
1379 E Campbell Park Drive, Huntington, WV 25705
Local realty services provided by:Better Homes and Gardens Real Estate Central
1379 E Campbell Park Drive,Huntington, WV 25705
$185,000
- 3 Beds
- 2 Baths
- 2,410 sq. ft.
- Single family
- Active
Listed by: susan lester
Office: bunch real estate associates
MLS#:185085
Source:WV_HBR
Price summary
- Price:$185,000
- Price per sq. ft.:$76.76
About this home
Spacious 2,410 sq. ft., 3–4 bedroom home situated on a level .41-acre corner lot, featuring generously sized rooms throughout! Just off the kitchen is a large pantry, currently used as an office, along with a separate laundry room. The cozy kitchen features a wood-burning stove and flows into the dedicated dining room, living room, and impressive 27’ x 11’6” family room with a vaulted wood ceiling and gas-log fireplace. Two bedrooms and a full bath are conveniently located on the main level. Upstairs, you’ll find an exceptionally spacious 27’ x 13’4” bedroom, a second full bath, and a bonus room that offers the flexibility to serve as a 4th bedroom, home office, dressing room, or hobby space. Outside, the oversized detached garage offers room for up to four vehicles and is a dream for the mechanic, car enthusiast, or hobbyist. An additional storage building provides even more space and is currently used as a dedicated workshop. The level yard leaves plenty of room for a garden, outdoor entertaining, play area, or future pool. With 2,410 sq. ft. of living space, flexible bedrooms, oversized garage and workshop space, this property offers room to live, work, and play!...
Contact an agent
Home facts
- Year built:1930
- Listing ID #:185085
- Added:1 day(s) ago
- Updated:October 08, 2026 at 03:07 AM
Rooms and interior
- Bedrooms:3
- Total bathrooms:2
- Full bathrooms:2
- Flooring:Vinyl, Wall-to-Wall Carpet
- Dining Description:On Level 1
- Kitchen Description:Dishwasher, On Level 1
- Basement Description:Crawl Space
- Living area:2,410 sq. ft.
Heating and cooling
- Cooling:Heat Pump
- Heating:Heat Pump
Structure and exterior
- Roof:Shingles
- Year built:1930
- Building area:2,410 sq. ft.
- Lot area:0.41 Acres
- Lot Features:Level
- Architectural Style:One and a Half Story
- Construction Materials:Wood
- Exterior Features:Deck, Outside Lighting, Storage Shed/Out Building, Workshop
- Foundation Description:Crawl Space
- Levels:1 1/2 Stories
Utilities
- Water:Public Water
- Sewer:Public Sewer
Finances and disclosures
- Price:$185,000
- Price per sq. ft.:$76.76
Features and amenities
- Laundry features:Washer/Dryer Connection
- Amenities:Insulated Windows, Outside Lighting, Workshop
Parking
- Parking description:2 Car Parking, 3 or More Car Parking, Detached Garage, Off-Street Parking
New listings near 1379 E Campbell Park Drive
- New
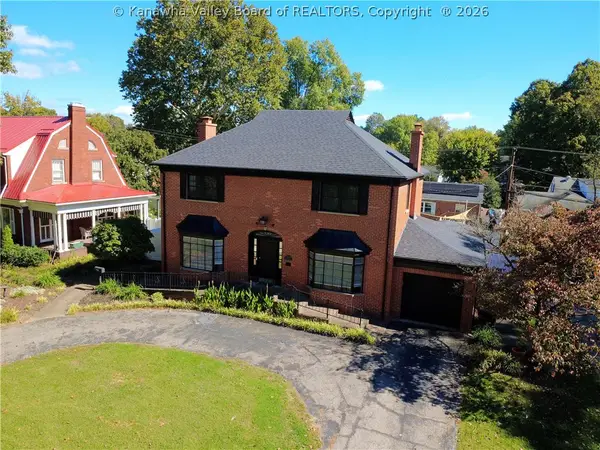 $289,900Active3 beds 3 baths2,805 sq. ft.
1324 Enslow Boulevard, Huntington, WV 25701
MLS# 285835Listed by: OLD COLONY, REALTORS OF HTGN - New
 Listed by BHGRE$152,500Active3 beds 2 baths1,840 sq. ft.
1255 Lower Union Street, Huntington, WV 25705
MLS# 185093Listed by: BETTER HOMES & GARDENS REAL ESTATE CENTRAL, LLC - New
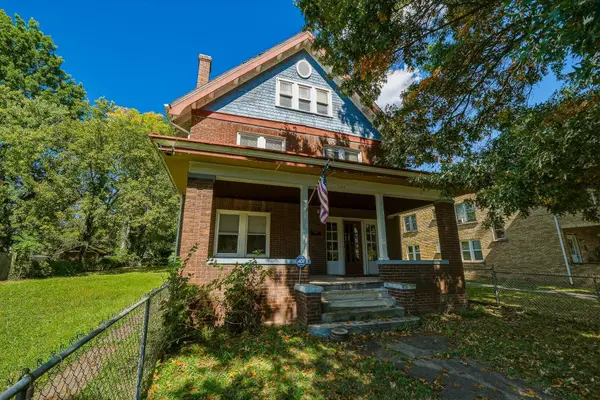 Listed by BHGRE$180,000Active5 beds 3 baths2,461 sq. ft.
1318 10th Ave., Huntington, WV 25701
MLS# 185090Listed by: BETTER HOMES & GARDENS REAL ESTATE CENTRAL, LLC - New
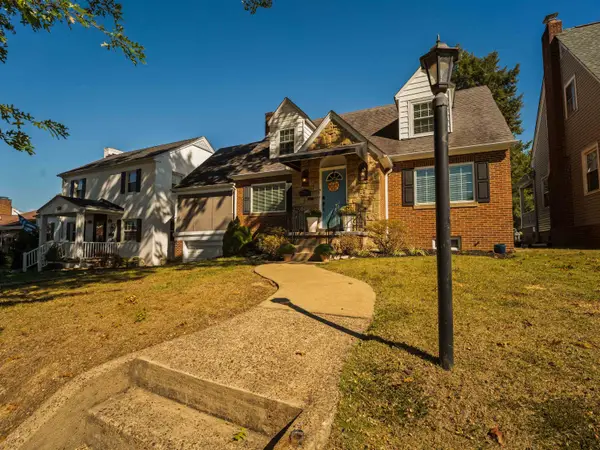 Listed by BHGRE$294,900Active4 beds 3 baths2,330 sq. ft.
54 Fairfax Drive, Huntington, WV 25701
MLS# 185084Listed by: BETTER HOMES & GARDENS REAL ESTATE CENTRAL, LLC 2 - New
 $12,500Active0.09 Acres
1818 Jefferson Avenue, Huntington, WV 25704
MLS# 285802Listed by: OLD COLONY - New
 $184,900Active3 beds 2 baths1,626 sq. ft.
1641 Glenway Lane, Huntington, WV 25701
MLS# 185076Listed by: OLD COLONY REALTORS HUNTINGTON - New
 $165,000Active4 beds 2 baths1,982 sq. ft.
314 Buffington Street, Huntington, WV 25702
MLS# 185073Listed by: IMPACT REALTY GROUP - New
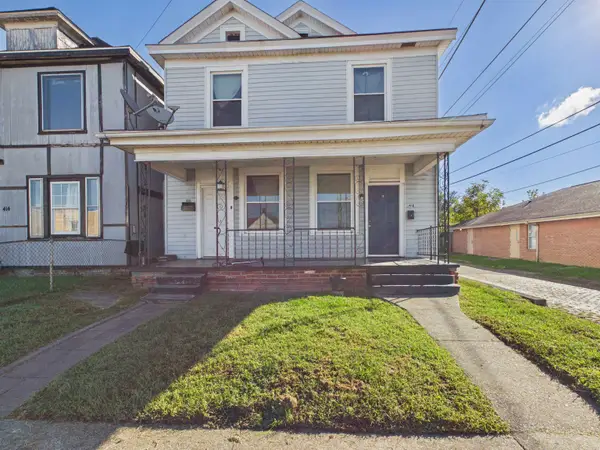 $165,000Active-- beds -- baths2,548 sq. ft.
416-418 2nd St, Huntington, WV 25701
MLS# 185071Listed by: BUNCH REAL ESTATE ASSOCIATES - New
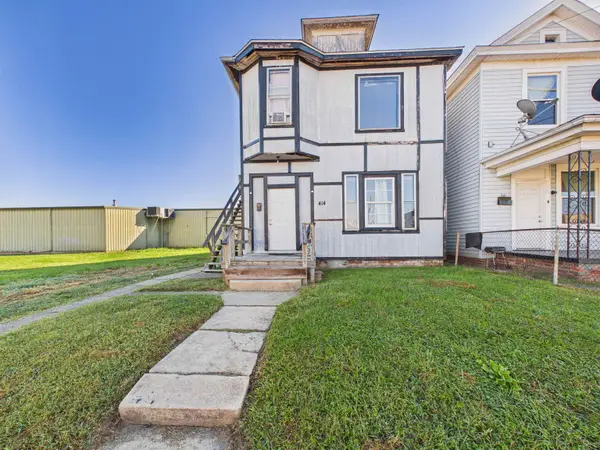 $125,000Active-- beds -- baths2,018 sq. ft.
414 2nd St, Huntington, WV 25701
MLS# 185072Listed by: BUNCH REAL ESTATE ASSOCIATES


Protect your home and budget from life's surprises with an Assurant Home Warranty, backed by a partner that supports you through every step of homeownership. Explore Plans.
© 2026 Better Homes and Gardens Real Estate LLC. An Anywhere Real Estate company. All rights reserved. Better Homes and Gardens® Real Estate is a registered trademark owned by Meredith Operations Corporation, licensed to Better Homes and Gardens Real Estate LLC and used with permission. Better Homes and Gardens Real Estate LLC fully supports the principles of the Fair Housing Act and the Equal Opportunity Act. Listing information is deemed reliable but is not guaranteed accurate.
Each office is independently owned and operated.
Any services or products provided by third parties are not provided by, affiliated with or related to Better Homes and Gardens Real Estate LLC, or its affiliated companies.