
1641 Crestmont Drive, Huntington, WV 25701
Local realty services provided by:Better Homes and Gardens Real Estate Central
1641 Crestmont Drive,Huntington, WV 25701
$39,900
- 3 Beds
- 2 Baths
- 2,106 sq. ft.
- Single family
- Active
Listed by: preston cole
Office: property professionals
MLS#:185408
Source:WV_HBR
Price summary
- Price:$39,900
- Price per sq. ft.:$18.95
About this home
Crestmont Drive Brick Home on corner lot Walk up 3rd floor could have an extra bedroom as well basement area as well. Big formal Entry Way with formal living room and dining room, Nice kicthen area Laundry off kitchen, Half bath on main Level, Parking in rear, Close to Ritter Park and Marshall. Trulia Estimate $159,300.00
Contact an agent
Home facts
- Year built:1900
- Listing ID #:185408
- Added:1 day(s) ago
- Updated:November 12, 2026 at 05:00 PM
Rooms and interior
- Bedrooms:3
- Total bathrooms:2
- Full bathrooms:1
- Half bathrooms:1
- Basement Description:Basement, Concrete Floor, Interior Access, Partial, Unfinished, Walk-Out
- Living area:2,106 sq. ft.
Heating and cooling
- Heating:Central Electric
Structure and exterior
- Roof:Slate
- Year built:1900
- Building area:2,106 sq. ft.
- Lot Features:Corner, Level, Sloping
- Architectural Style:Two and a Half Story
- Construction Materials:Brick, Frame
- Exterior Features:Patio, Porch
- Levels:2 1/2 Stories
Utilities
- Water:Public Water
- Sewer:Public Sewer
Finances and disclosures
- Price:$39,900
- Price per sq. ft.:$18.95
Parking
- Parking description:Off-Street Parking
New listings near 1641 Crestmont Drive
- New
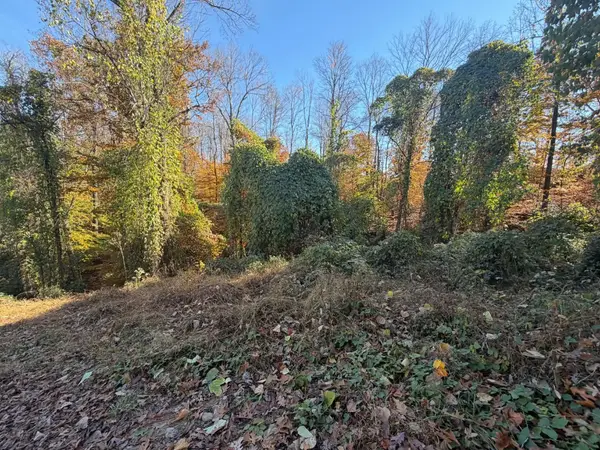 $25,000Active0.59 Acres
0 Resco Drive, Huntington, WV 25705
MLS# 185418Listed by: ADVANTAGE PLUS REALTY - New
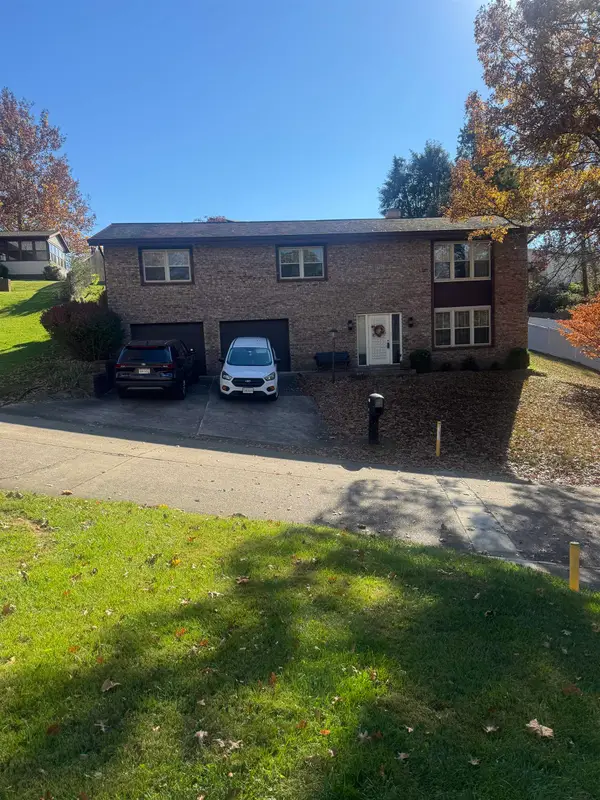 $205,000Active3 beds 3 baths2,295 sq. ft.
101 Leisure Lane, Huntington, WV 25705
MLS# 185409Listed by: CENTURY 21 EXCELLENCE REALTY - New
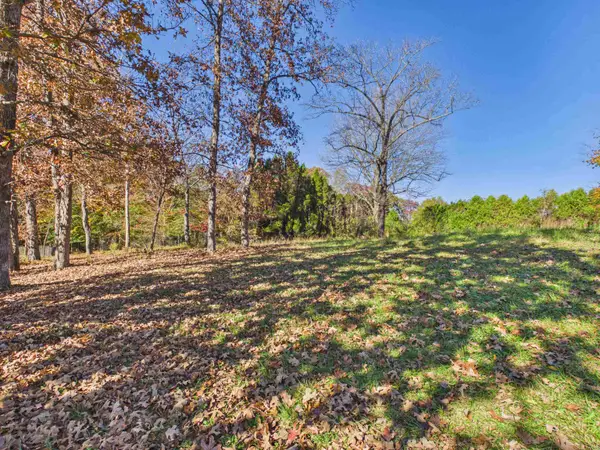 $95,000Active0.31 Acres
Lot 17 Windsor Dr, Huntington, WV 25705
MLS# 185406Listed by: BUNCH REAL ESTATE ASSOCIATES - New
 $124,900Active3 beds 2 baths1,463 sq. ft.
310 California Street, Huntington, WV 25704
MLS# 185403Listed by: FAITH REALTY AND CO, LLC - New
 $185,500Active2 beds 1 baths1,092 sq. ft.
445 Norway Avenue, Huntington, WV 25705
MLS# 185401Listed by: CENTURY 21 EXCELLENCE REALTY - New
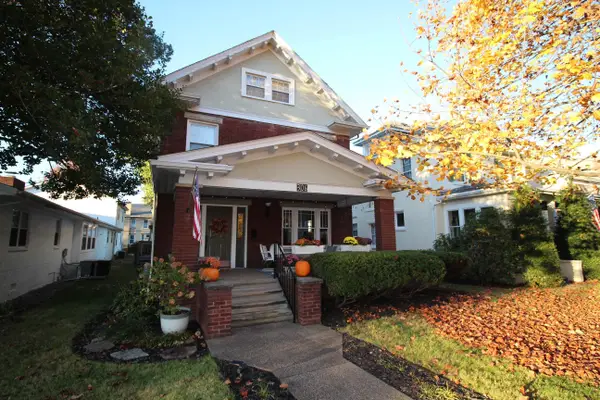 $249,900Active4 beds 2 baths1,861 sq. ft.
306 9th Ave, Huntington, WV 25701-2711
MLS# 185402Listed by: REMAX CLARITY - New
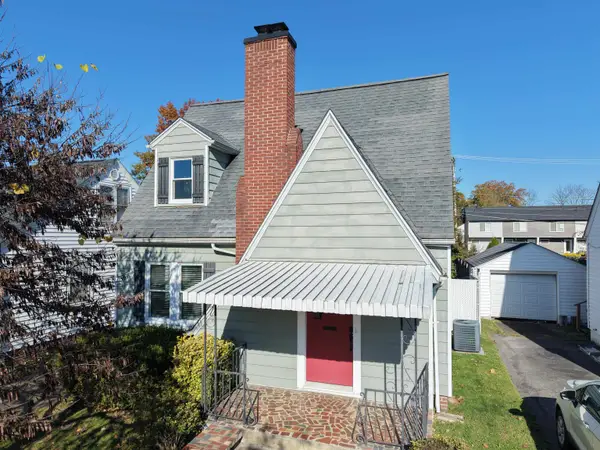 $149,900Active2 beds 1 baths1,117 sq. ft.
1322 Huntington Avenue, Huntington, WV 25701
MLS# 185399Listed by: OLD COLONY REALTORS HUNTINGTON - New
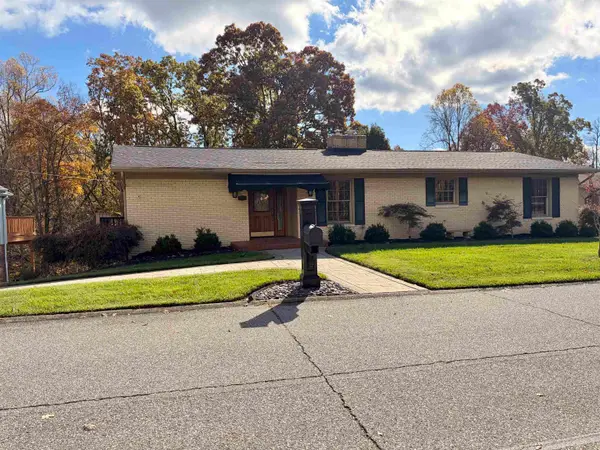 $375,000Active4 beds 3 baths2,782 sq. ft.
53 Hamill Rd, Huntington, WV 25701
MLS# 185395Listed by: REALTY ADVANTAGE - New
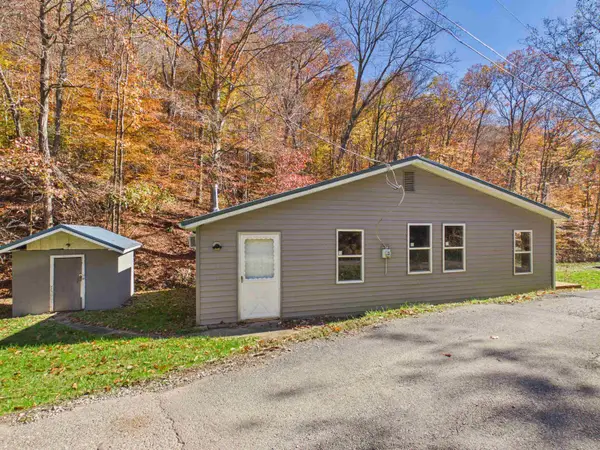 $109,000Active2 beds 1 baths988 sq. ft.
9 Sam Collins Road, Huntington, WV 25702
MLS# 185386Listed by: OLD COLONY REALTORS HUNTINGTON


Protect your home and budget from life's surprises with an Assurant Home Warranty, backed by a partner that supports you through every step of homeownership. Explore Plans.
© 2026 Better Homes and Gardens Real Estate LLC. An Anywhere Real Estate company. All rights reserved. Better Homes and Gardens® Real Estate is a registered trademark owned by Meredith Operations Corporation, licensed to Better Homes and Gardens Real Estate LLC and used with permission. Better Homes and Gardens Real Estate LLC fully supports the principles of the Fair Housing Act and the Equal Opportunity Act. Listing information is deemed reliable but is not guaranteed accurate.
Each office is independently owned and operated.
Any services or products provided by third parties are not provided by, affiliated with or related to Better Homes and Gardens Real Estate LLC, or its affiliated companies.