
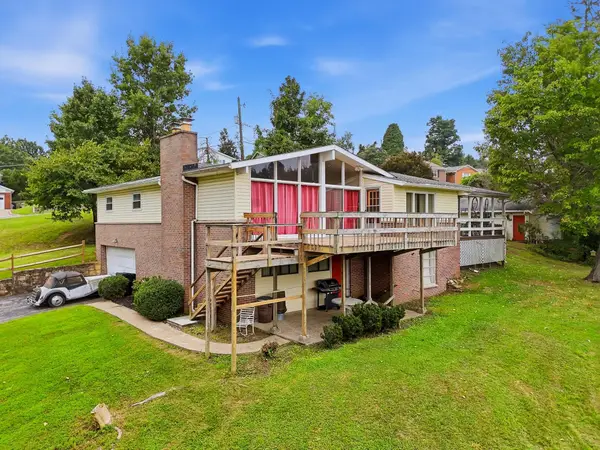
1826 16th Street Road, Huntington, WV 25701-1826
Local realty services provided by:Better Homes and Gardens Real Estate Central
1826 16th Street Road,Huntington, WV 25701-1826
$150,000
- 3 Beds
- 1 Baths
- 941 sq. ft.
- Single family
- Pending
Listed by: darik adkins
Office: booton realty
MLS#:184563
Source:WV_HBR
Price summary
- Price:$150,000
- Price per sq. ft.:$159.4
About this home
This vacant, spacious A-frame home is in the desirable Southeast Hills neighborhood is ready for its next owner. Cozy living features a beautiful wood home with a stove insert fireplace perfect for chilly evenings. Enjoy a large, nice deck ideal for entertaining, relaxing and enjoying the surroundings. The property is ready for a quick, hassle-free closing and move-in.
Contact an agent
Home facts
- Year built:1958
- Listing ID #:184563
- Added:34 day(s) ago
- Updated:September 10, 2026 at 11:58 PM
Rooms and interior
- Bedrooms:3
- Total bathrooms:1
- Full bathrooms:1
- Flooring:Laminate, Wall-to-Wall Carpet
- Kitchen Description:Microwave, On Level 1, Range/Oven, Refrigerator
- Basement Description:Basement, Crawl Space, Partial, Unfinished
- Living area:941 sq. ft.
Heating and cooling
- Cooling:Ceiling Fan(s), Central Air
- Heating:Central Gas
Structure and exterior
- Roof:Metal
- Year built:1958
- Building area:941 sq. ft.
- Lot area:0.37 Acres
- Lot Features:Sloping
- Architectural Style:A-Frame
- Construction Materials:Block/Concrete, Wood
- Exterior Features:Deck
- Foundation Description:Crawl Space
Utilities
- Water:Public Water
- Sewer:Public Sewer
Finances and disclosures
- Price:$150,000
- Price per sq. ft.:$159.4
Features and amenities
- Appliances:Dryer, Microwave, Refrigerator
- Laundry features:Dryer, Washer, Washer/Dryer Connection
- Amenities:Insulated Windows
Parking
- Parking description:3 or More Car Parking, Off-Street Parking
New listings near 1826 16th Street Road
- New
 $1,025,000Active6 beds 6 baths6,636 sq. ft.
11 Ethan Way, Huntington, WV 25701
MLS# 184861Listed by: OLD COLONY REALTORS HUNTINGTON - New
 $79,000Active3 beds 2 baths1,686 sq. ft.
951 Madison Avenue, Huntington, WV 25704
MLS# 184859Listed by: IMPACT REALTY GROUP - New
 $245,000Active4 beds 3 baths3,008 sq. ft.
2 Hamill Road, Huntington, WV 25701
MLS# 184848Listed by: OLD COLONY REALTORS HUNTINGTON - New
 $349,900Active4 beds 3 baths2,497 sq. ft.
65 Mayfair Way, Huntington, WV 25705
MLS# 184849Listed by: EXP REALTY, LLC - New
 $209,000Active4 beds 3 baths1,468 sq. ft.
4534 Magazine Ave, Huntington, WV 25704
MLS# 184850Listed by: EXP REALTY, LLC - New
 $164,900Active3 beds 1 baths1,430 sq. ft.
142 Locust St, Huntington, WV 25705
MLS# 184851Listed by: EXP REALTY, LLC - New
 Listed by BHGRE$75,000Active3 beds 2 baths1,816 sq. ft.
1429 Columbia Avenue, Huntington, WV 25701
MLS# 285412Listed by: BETTER HOMES AND GARDENS REAL ESTATE CENTRAL - New
 $175,000Active4 beds 2 baths2,671 sq. ft.
1140 10th Avenue, Huntington, WV 25701
MLS# 184843Listed by: CENTURY 21 EXCELLENCE REALTY - New
 $729,000Active-- beds -- baths10,000 sq. ft.
1202-1208 6th Avenue, Huntington, WV 25701
MLS# 184844Listed by: OLD COLONY REALTORS HUNTINGTON - New
 $189,900Active3 beds 2 baths1,734 sq. ft.
3029 Merrill Avenue, Huntington, WV 25702
MLS# 184840Listed by: BUNCH REAL ESTATE ASSOCIATES


Protect your home and budget from life's surprises with an Assurant Home Warranty, backed by a partner that supports you through every step of homeownership. Explore Plans.
© 2026 Better Homes and Gardens Real Estate LLC. An Anywhere Real Estate company. All rights reserved. Better Homes and Gardens® Real Estate is a registered trademark owned by Meredith Operations Corporation, licensed to Better Homes and Gardens Real Estate LLC and used with permission. Better Homes and Gardens Real Estate LLC fully supports the principles of the Fair Housing Act and the Equal Opportunity Act. Listing information is deemed reliable but is not guaranteed accurate.
Each office is independently owned and operated.
Any services or products provided by third parties are not provided by, affiliated with or related to Better Homes and Gardens Real Estate LLC, or its affiliated companies.