
2 Kingsbury Drive, Huntington, WV 25701
Local realty services provided by:Better Homes and Gardens Real Estate Central
2 Kingsbury Drive,Huntington, WV 25701
$390,000
- 4 Beds
- 4 Baths
- 2,463 sq. ft.
- Single family
- Pending
Listed by: erica blake
Office: impact realty group
MLS#:184341
Source:WV_HBR
Price summary
- Price:$390,000
- Price per sq. ft.:$158.34
About this home
Tucked away in a peaceful country setting, this home offer the perfect blend of privacy and convenience. Enjoy quite rural living while being just minutes from the interstate, parks and downtown. Situated on 1.14 acres, there is plenty of room to relax, entertain or simply enjoy your morning coffee. This home also offers a fully finished walk out basement with living area, kitchen, bedroom, office, storage and utility room with it's own private access.
Contact an agent
Home facts
- Year built:1964
- Listing ID #:184341
- Added:34 day(s) ago
- Updated:August 08, 2026 at 11:13 AM
Rooms and interior
- Bedrooms:4
- Total bathrooms:4
- Full bathrooms:3
- Half bathrooms:1
- Flooring:Wall-to-Wall Carpet, Wood
- Kitchen Description:Dishwasher, Range/Oven, Refrigerator
- Basement Description:Basement, Full, Fully Finished, Walk-Out
- Living area:2,463 sq. ft.
Heating and cooling
- Cooling:Central Air
- Heating:Central Gas
Structure and exterior
- Roof:Shingles
- Year built:1964
- Building area:2,463 sq. ft.
- Lot area:1.14 Acres
- Lot Features:Hilly, Sloping, Wooded
- Architectural Style:One Story, Ranch
- Construction Materials:Brick
- Exterior Features:Deck, Porch, Storage Shed/Out Building
- Levels:1 Story
Utilities
- Water:Public Water
- Sewer:Public Sewer
Finances and disclosures
- Price:$390,000
- Price per sq. ft.:$158.34
Features and amenities
- Appliances:Dryer, Refrigerator
- Laundry features:Dryer, Washer
- Amenities:Breezeway
Parking
- Parking description:2 Car Parking, 3 or More Car Parking, Attached Garage
New listings near 2 Kingsbury Drive
- New
 $315,000Active3 beds 3 baths1,860 sq. ft.
1929 Washington Blvd, Huntington, WV 25701
MLS# 184604Listed by: REALTY ADVANTAGE - New
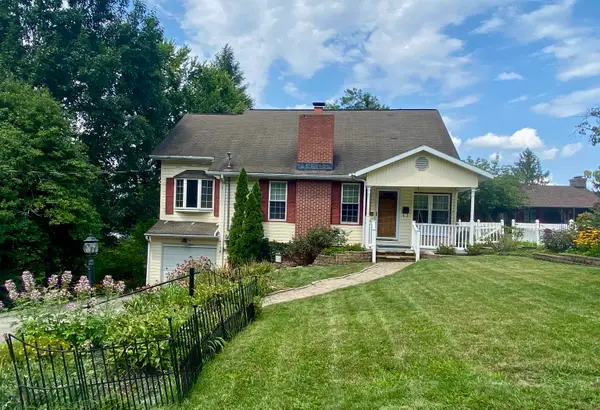 $205,000Active3 beds 3 baths1,999 sq. ft.
15 Roland Park Drive, Huntington, WV 25705
MLS# 184603Listed by: CENTURY 21 EXCELLENCE REALTY - New
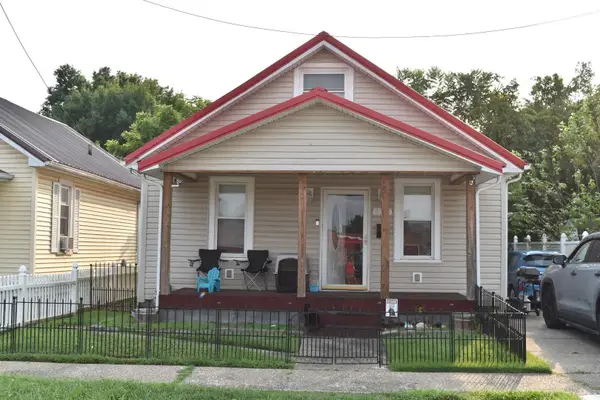 $135,000Active2 beds 1 baths1,196 sq. ft.
411 19th Street West, Huntington, WV 25704
MLS# 184599Listed by: HOOD REALTY COMPANY - New
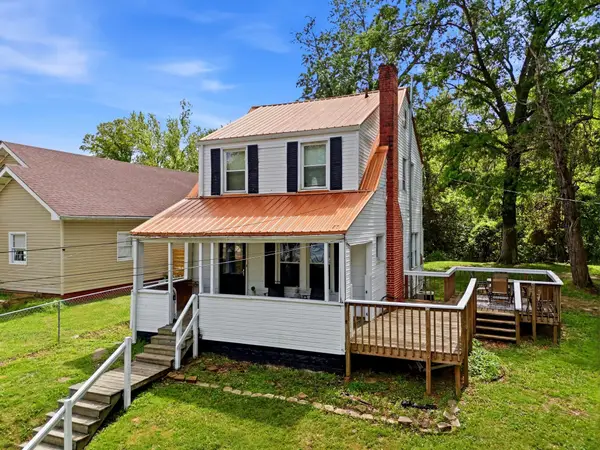 Listed by BHGRE$159,900Active4 beds 2 baths1,120 sq. ft.
77 & 79 Oney Avenue, Huntington, WV 25705
MLS# 184600Listed by: BETTER HOMES & GARDENS REAL ESTATE CENTRAL, LLC - New
 $275,000Active1 Acres
6237 East Pea Ridge Rd, Huntington, WV 25705
MLS# 184597Listed by: KELLER WILLIAMS REALTY ADVANTAGE - New
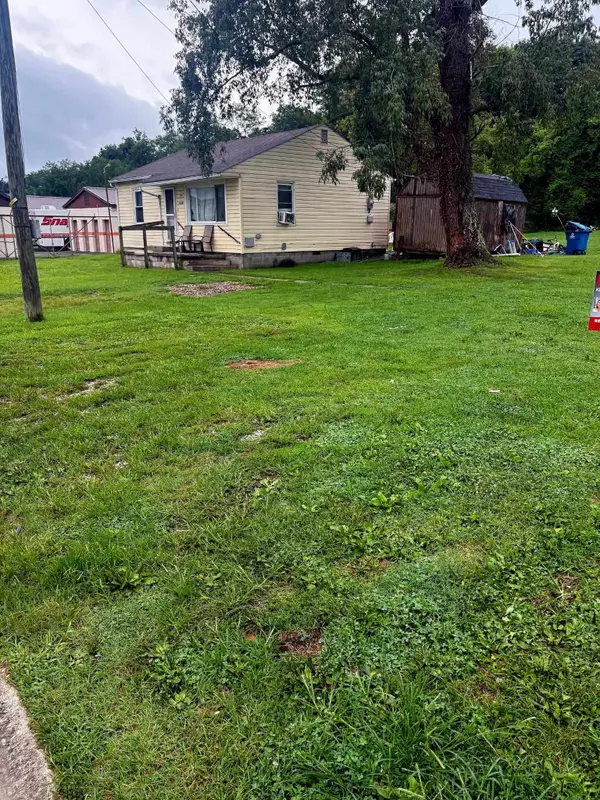 $275,000Active2 beds 1 baths672 sq. ft.
34 Stor More Rd, Huntington, WV 25705
MLS# 184598Listed by: KELLER WILLIAMS REALTY ADVANTAGE - New
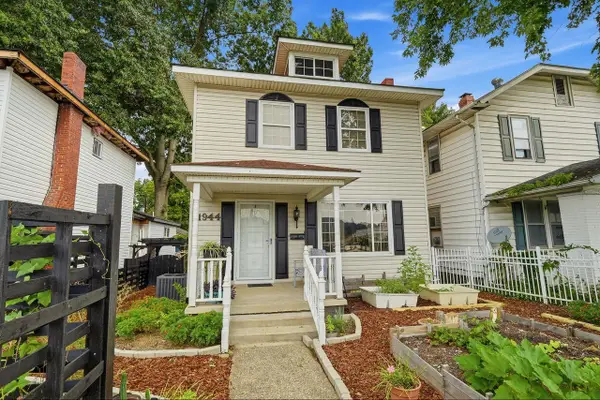 $137,500Active2 beds 2 baths1,304 sq. ft.
1944 Adams Avenue, Huntington, WV 25704
MLS# 184596Listed by: OLD COLONY REALTORS HUNTINGTON - New
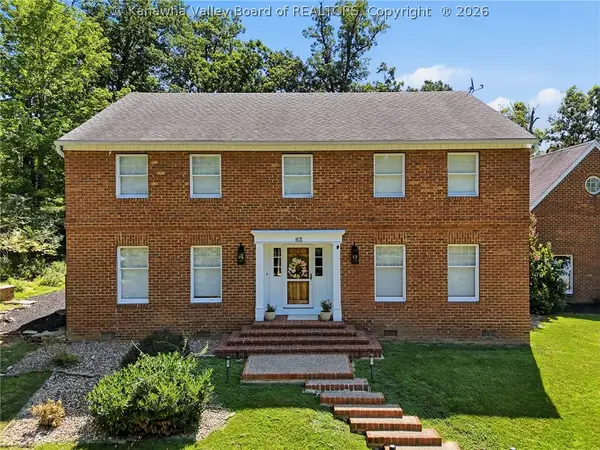 $515,000Active4 beds 4 baths4,490 sq. ft.
65 Derby Lane, Huntington, WV 25705
MLS# 284980Listed by: IMPACT REALTY GROUP - New
 $105,000Active2 beds 2 baths1,547 sq. ft.
2631 Guyan Avenue, Huntington, WV 25702
MLS# 184594Listed by: HIGHLEY BLESSED REALTY LLC - New
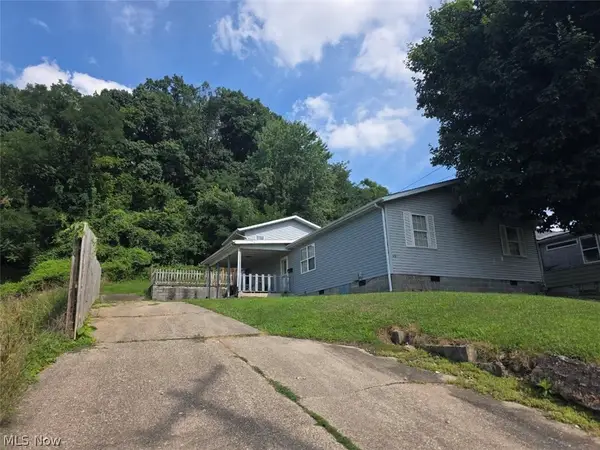 $98,999Active3 beds 2 baths1,656 sq. ft.
910 26th Street, Huntington, WV 25703
MLS# 5234555Listed by: RAYMOND REALTY GROUP, LLC.


Protect your home and budget from life's surprises with an Assurant Home Warranty, backed by a partner that supports you through every step of homeownership. Explore Plans.
© 2026 Better Homes and Gardens Real Estate LLC. An Anywhere Real Estate company. All rights reserved. Better Homes and Gardens® Real Estate is a registered trademark owned by Meredith Operations Corporation, licensed to Better Homes and Gardens Real Estate LLC and used with permission. Better Homes and Gardens Real Estate LLC fully supports the principles of the Fair Housing Act and the Equal Opportunity Act. Listing information is deemed reliable but is not guaranteed accurate.
Each office is independently owned and operated.
Any services or products provided by third parties are not provided by, affiliated with or related to Better Homes and Gardens Real Estate LLC, or its affiliated companies.