
210 11th Ave, Huntington, WV 25701
Local realty services provided by:Better Homes and Gardens Real Estate Central
210 11th Ave,Huntington, WV 25701
$315,000
- 5 Beds
- 2 Baths
- 2,355 sq. ft.
- Single family
- Active
Upcoming open houses
- Sun, Oct 0401:00 pm - 03:00 pm
Listed by: ari aganus
Office: better homes & gardens real estate central, llc. 2
MLS#:185044
Source:WV_HBR
Price summary
- Price:$315,000
- Price per sq. ft.:$133.76
About this home
Classic Southside charm meets modern living in one of Huntington's most desirable historic neighborhoods! This standout home features an impressive, oversized kitchen built for entertaining and sunlit living spaces rich with timeless character. Step outside to a rare Southside treasure—a flat, usable backyard ready for pets, play, and summer gatherings. All of this just moments from Ritter Park and vibrant downtown amenities. Don't miss this historic gem—schedule your private tour today!
Contact an agent
Home facts
- Year built:1916
- Listing ID #:185044
- Added:1 day(s) ago
- Updated:October 03, 2026 at 03:06 PM
Rooms and interior
- Bedrooms:5
- Total bathrooms:2
- Full bathrooms:1
- Half bathrooms:1
- Flooring:Wood
- Dining Description:Formal Dining, On Level 1
- Bathrooms Description:Half Bath Only
- Kitchen Description:Dishwasher, Microwave, On Level 1, Range/Oven, Refrigerator
- Basement Description:Partial
- Living area:2,355 sq. ft.
Heating and cooling
- Cooling:Central Air
- Heating:Central Gas
Structure and exterior
- Roof:Metal
- Year built:1916
- Building area:2,355 sq. ft.
- Lot area:0.18 Acres
- Lot Features:Level
- Architectural Style:Two and a Half Story
- Construction Materials:Brick
- Exterior Features:Deck, Porch, Private Yard
- Levels:2 1/2 Stories
Schools
- High school:Huntington
- Middle school:Huntington
- Elementary school:Southside
Utilities
- Water:Public Water
Finances and disclosures
- Price:$315,000
- Price per sq. ft.:$133.76
Features and amenities
- Appliances:Dryer, Microwave, Refrigerator
- Laundry features:Dryer, Washer, Washer/Dryer Connection
- Amenities:Finished Attic
- Pool features:Above-Ground Pool
Parking
- Parking description:1 Car Parking, 2 Car Parking, Detached Garage, Off-Street Parking
New listings near 210 11th Ave
- New
 $89,900Active3 beds 2 baths1,450 sq. ft.
323 Ferguson Court, Huntington, WV 25701
MLS# 185057Listed by: NEXT MOVE REALTY - New
 $79,900Active3 beds 3 baths2,112 sq. ft.
2122 Miller Road, Huntington, WV 25701
MLS# 185052Listed by: MCGUIRE REALTY COMPANY - New
 Listed by BHGRE$135,500Active2 beds 1 baths1,216 sq. ft.
618 11th Ave, Huntington, WV 25701
MLS# 185046Listed by: BETTER HOMES & GARDENS REAL ESTATE CENTRAL, LLC 2 - New
 $190,000Active3 beds 2 baths1,145 sq. ft.
76 Sunwatch Drive, Huntington, WV 25705
MLS# 185038Listed by: VILLAGE REALTY GROUP, INC. - New
 $65,000Active3 beds 2 baths1,896 sq. ft.
1409 Lookout Drive, Huntington, WV 25701
MLS# 185029Listed by: IMPACT REALTY GROUP - New
 $70,000Active2 beds 1 baths1,040 sq. ft.
302 9th Street West, Huntington, WV 25704
MLS# 185030Listed by: CENTURY 21 EXCELLENCE REALTY - New
 $149,900Active3 beds 2 baths1,350 sq. ft.
1815 Buffington Avenue, Huntington, WV 25703
MLS# 185022Listed by: OLD COLONY REALTORS HUNTINGTON - New
 Listed by BHGRE$224,900Active3 beds 3 baths1,950 sq. ft.
124 Aracoma Rd., Huntington, WV 25705
MLS# 185010Listed by: BETTER HOMES & GARDENS REAL ESTATE CENTRAL, LLC 2 - New
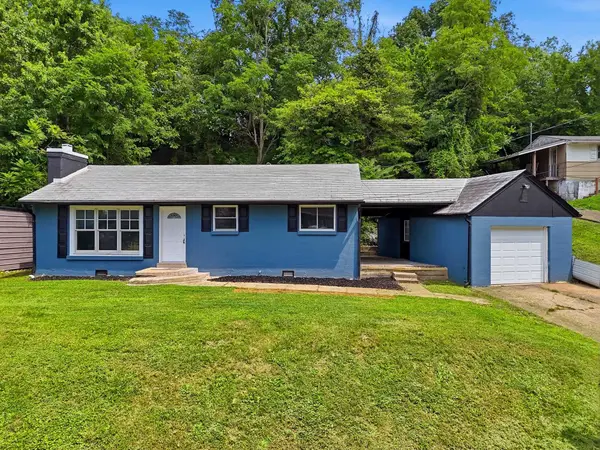 $135,000Active2 beds 1 baths1,200 sq. ft.
1137 Norway Avenue, Huntington, WV 25705
MLS# 185002Listed by: OLD COLONY REALTORS HUNTINGTON


Protect your home and budget from life's surprises with an Assurant Home Warranty, backed by a partner that supports you through every step of homeownership. Explore Plans.
© 2026 Better Homes and Gardens Real Estate LLC. An Anywhere Real Estate company. All rights reserved. Better Homes and Gardens® Real Estate is a registered trademark owned by Meredith Operations Corporation, licensed to Better Homes and Gardens Real Estate LLC and used with permission. Better Homes and Gardens Real Estate LLC fully supports the principles of the Fair Housing Act and the Equal Opportunity Act. Listing information is deemed reliable but is not guaranteed accurate.
Each office is independently owned and operated.
Any services or products provided by third parties are not provided by, affiliated with or related to Better Homes and Gardens Real Estate LLC, or its affiliated companies.