
2631 Guyan Avenue, Huntington, WV 25702
Local realty services provided by:Better Homes and Gardens Real Estate Central
2631 Guyan Avenue,Huntington, WV 25702
$105,000
- 2 Beds
- 2 Baths
- 1,547 sq. ft.
- Single family
- Pending
Listed by: heather highley
Office: highley blessed realty llc.
MLS#:184594
Source:WV_HBR
Price summary
- Price:$105,000
- Price per sq. ft.:$67.87
About this home
What a charmer! Let's check out this 2 bedroom 2 bathroom home with loads of character! Featuring an adorable front sunroom with a built-in bookshelf, gorgeous original hardwoods through the living and dining room, a quaint window seat perfect for reading, pocket doors so precious you'll want to show them off, a cute retro kitchen, nice sized closets, a basement for storage, a detached 2 car garage, a storage building, and an awesome covered back porch are just to name a few of the charming features this home showcases!
Contact an agent
Home facts
- Year built:1900
- Listing ID #:184594
- Added:6 day(s) ago
- Updated:August 18, 2026 at 12:00 AM
Rooms and interior
- Bedrooms:2
- Total bathrooms:2
- Full bathrooms:2
- Flooring:Vinyl, Wall-to-Wall Carpet, Wood
- Dining Description:On Level 1
- Kitchen Description:On Level 1, Range/Oven, Refrigerator
- Basement Description:Basement, Concrete Floor, Crawl Space, Interior Access, Partial
- Living area:1,547 sq. ft.
Heating and cooling
- Cooling:Ceiling Fan(s), Window Unit(s)
- Heating:Central Gas, Wall Unit(s)
Structure and exterior
- Roof:Shingles
- Year built:1900
- Building area:1,547 sq. ft.
- Lot area:0.14 Acres
- Lot Features:Level
- Architectural Style:Two Story
- Construction Materials:Wood
- Exterior Features:Deck, Outside Lighting, Porch, Private Yard, Storage Shed/Out Building
- Foundation Description:Crawl Space
- Levels:2 Story
Utilities
- Water:Public Water
Finances and disclosures
- Price:$105,000
- Price per sq. ft.:$67.87
Features and amenities
- Appliances:Refrigerator
- Laundry features:Washer/Dryer Connection
- Amenities:All Window Treatments, Outside Lighting
Parking
- Parking description:2 Car Parking, Detached Garage, Street Parking
New listings near 2631 Guyan Avenue
- New
 $224,900Active2 beds 2 baths1,517 sq. ft.
699 Whitaker Boulevard W #104, Huntington, WV 25701
MLS# 184629Listed by: HOOD REALTY COMPANY - New
 $216,000Active4 beds 2 baths1,508 sq. ft.
4710 Bradley Road, Huntington, WV 25704
MLS# 184628Listed by: CENTURY 21 EXCELLENCE REALTY - New
 $110,000Active4 beds 1 baths1,344 sq. ft.
1424 Harvey Road, Huntington, WV 25701
MLS# 184625Listed by: OLD COLONY REALTORS HUNTINGTON - New
 $90,000Active3 beds 1 baths918 sq. ft.
521 Morrow Rd, Huntington, WV 25701
MLS# 184626Listed by: ADVANTAGE PLUS REALTY - New
 $129,900Active3 beds 1 baths1,232 sq. ft.
2454 Collis Ave, Huntington, WV 25703
MLS# 184622Listed by: BUNCH REAL ESTATE ASSOCIATES - New
 $179,800Active3 beds 2 baths1,763 sq. ft.
1526 Washington Blvd., Huntington, WV 25701
MLS# 184621Listed by: FATHOM REALTY LLC - New
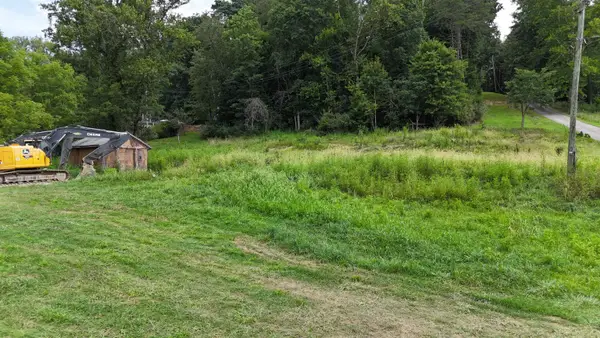 $89,900Active1.01 Acres
194 Norwood Rd, Huntington, WV 25705
MLS# 184620Listed by: BUNCH REAL ESTATE ASSOCIATES - New
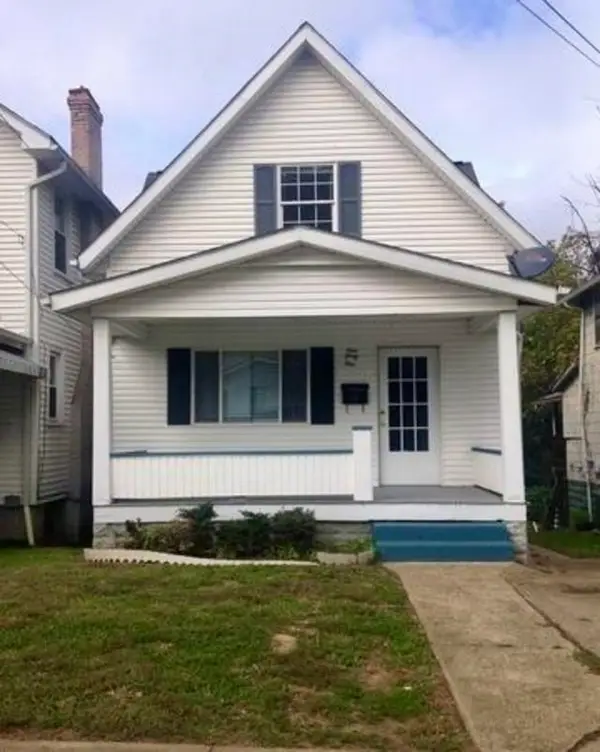 $89,900Active3 beds 2 baths904 sq. ft.
141 Cedar Street, Huntington, WV 25705
MLS# 184616Listed by: CORNERSTONE REALTY - New
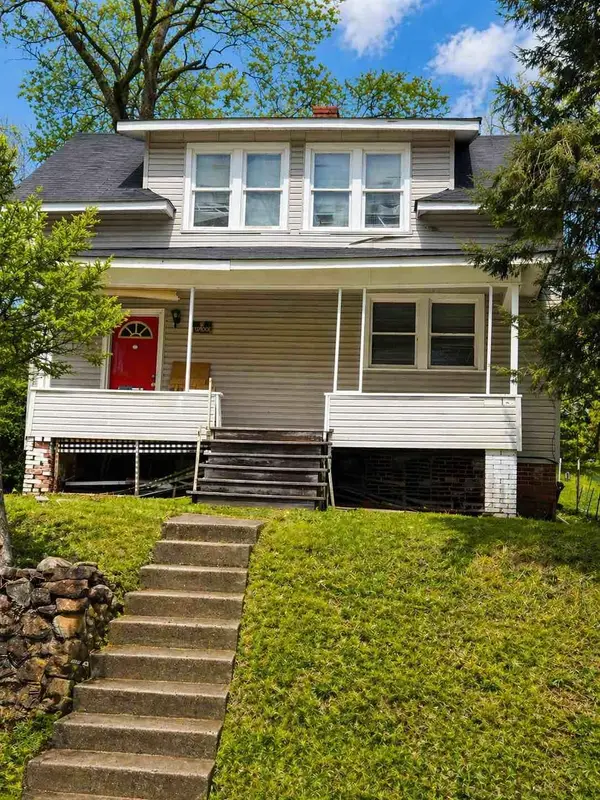 $17,500Active2 beds 1 baths1,078 sq. ft.
260 Rotary Road, Huntington, WV 25705
MLS# 184617Listed by: OLD COLONY REALTORS HUNTINGTON - New
 $189,000Active3 beds 1 baths1,712 sq. ft.
418 Norway Avenue, Huntington, WV 25705
MLS# 285009Listed by: KELLER WILLIAMS REALTY ADVANTAGE


Protect your home and budget from life's surprises with an Assurant Home Warranty, backed by a partner that supports you through every step of homeownership. Explore Plans.
© 2026 Better Homes and Gardens Real Estate LLC. An Anywhere Real Estate company. All rights reserved. Better Homes and Gardens® Real Estate is a registered trademark owned by Meredith Operations Corporation, licensed to Better Homes and Gardens Real Estate LLC and used with permission. Better Homes and Gardens Real Estate LLC fully supports the principles of the Fair Housing Act and the Equal Opportunity Act. Listing information is deemed reliable but is not guaranteed accurate.
Each office is independently owned and operated.
Any services or products provided by third parties are not provided by, affiliated with or related to Better Homes and Gardens Real Estate LLC, or its affiliated companies.