
3036 3rd Avenue, Huntington, WV 25701
Local realty services provided by:Better Homes and Gardens Real Estate Central
3036 3rd Avenue,Huntington, WV 25701
$225,000
- 4 Beds
- 2 Baths
- 2,528 sq. ft.
- Single family
- Active
Listed by: todd nelson
Office: old colony realtors huntington
MLS#:184652
Source:WV_HBR
Price summary
- Price:$225,000
- Price per sq. ft.:$89
About this home
Highlawn Area 2.5 home offering 4 to 5 bedrooms, 2 full baths, and approximately 2,500 square feet of living space. This spacious home features generous living and dining rooms with hardwood flooring and fireplaces, an appliance-filled kitchen, a breakfast nook, and a versatile office or study. Additional highlights include some mini-split heating and cooling systems, a covered front porch, off-street parking, a one-car detached garage, and alley access. Conveniently located near shopping, hospitals, Marshall University, and other Huntington amenities. 12 Month Guard Home Warranty included. Some virtually staged photos.
Contact an agent
Home facts
- Year built:1917
- Listing ID #:184652
- Added:26 day(s) ago
- Updated:September 15, 2026 at 12:11 AM
Rooms and interior
- Bedrooms:4
- Total bathrooms:2
- Full bathrooms:2
- Flooring:Vinyl, Wall-to-Wall Carpet, Wood
- Dining Description:On Level 1
- Kitchen Description:Dishwasher, On Level 1, Range/Oven, Refrigerator
- Basement Description:Basement, Crawl Space, Partial, Unfinished
- Living area:2,528 sq. ft.
Heating and cooling
- Cooling:Central Air
- Heating:Central Gas
Structure and exterior
- Roof:Shingles
- Year built:1917
- Building area:2,528 sq. ft.
- Lot area:0.11 Acres
- Lot Features:Level
- Architectural Style:Two and a Half Story
- Construction Materials:Brick
- Foundation Description:Crawl Space
- Levels:2 1/2 Stories
Schools
- High school:Huntington
- Middle school:Huntington East
- Elementary school:Highlawn
Utilities
- Water:Public Water
- Sewer:Public Sewer
Finances and disclosures
- Price:$225,000
- Price per sq. ft.:$89
Features and amenities
- Appliances:Dryer, Refrigerator
- Laundry features:Dryer, Washer, Washer/Dryer Connection
- Amenities:Some Window Treatments
Parking
- Parking description:1 Car Parking, 3 or More Car Parking, Detached Garage
New listings near 3036 3rd Avenue
- New
 $699,000Active5 beds 5 baths6,684 sq. ft.
423 Westwood Drive, Huntington, WV 25702
MLS# 184890Listed by: REMAX CLARITY - New
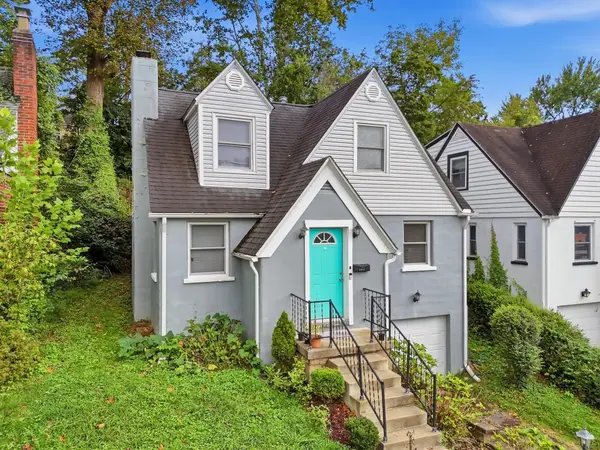 $189,000Active3 beds 2 baths1,626 sq. ft.
1641 Glenway Lane, Huntington, WV 25701
MLS# 184886Listed by: OLD COLONY REALTORS HUNTINGTON - New
 $80,000Active3 beds 2 baths945 sq. ft.
73 River Ave., Huntington, WV 25705
MLS# 184870Listed by: GREAT AMERICAN REALTY - New
 $265,000Active3 beds 3 baths2,128 sq. ft.
25 Lynn Marr Drive, Huntington, WV 25705
MLS# 285454Listed by: OLD COLONY, REALTORS OF HTGN - New
 $179,000Active2 beds 2 baths1,416 sq. ft.
5009 Altizer Avenue, Huntington, WV 25705
MLS# 184869Listed by: OLD COLONY REALTORS HUNTINGTON - New
 $1,025,000Active6 beds 6 baths6,636 sq. ft.
11 Ethan Way, Huntington, WV 25701
MLS# 184861Listed by: OLD COLONY REALTORS HUNTINGTON - New
 $79,000Active3 beds 2 baths1,636 sq. ft.
951 Madison Avenue, Huntington, WV 25704
MLS# 285445Listed by: IMPACT REALTY GROUP - New
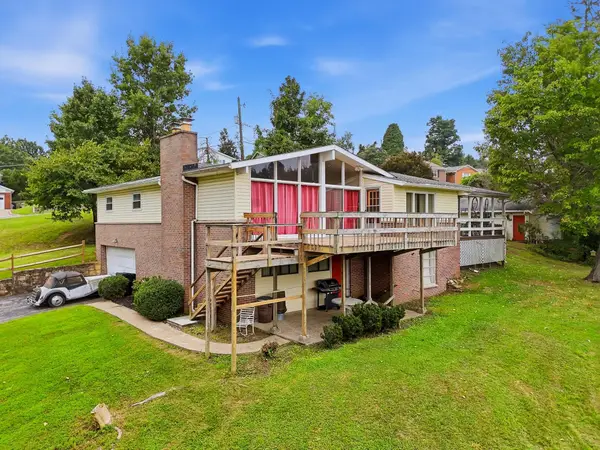 $245,000Active4 beds 3 baths3,008 sq. ft.
2 Hamill Road, Huntington, WV 25701
MLS# 184848Listed by: OLD COLONY REALTORS HUNTINGTON - New
 $349,900Active4 beds 3 baths2,497 sq. ft.
65 Mayfair Way, Huntington, WV 25705
MLS# 184849Listed by: EXP REALTY, LLC - New
 $209,000Active4 beds 3 baths1,468 sq. ft.
4534 Magazine Ave, Huntington, WV 25704
MLS# 184850Listed by: EXP REALTY, LLC


Protect your home and budget from life's surprises with an Assurant Home Warranty, backed by a partner that supports you through every step of homeownership. Explore Plans.
© 2026 Better Homes and Gardens Real Estate LLC. An Anywhere Real Estate company. All rights reserved. Better Homes and Gardens® Real Estate is a registered trademark owned by Meredith Operations Corporation, licensed to Better Homes and Gardens Real Estate LLC and used with permission. Better Homes and Gardens Real Estate LLC fully supports the principles of the Fair Housing Act and the Equal Opportunity Act. Listing information is deemed reliable but is not guaranteed accurate.
Each office is independently owned and operated.
Any services or products provided by third parties are not provided by, affiliated with or related to Better Homes and Gardens Real Estate LLC, or its affiliated companies.