
322 23rd Street W, Huntington, WV 25704
Local realty services provided by:Better Homes and Gardens Real Estate Central
322 23rd Street W,Huntington, WV 25704
$195,000
- 3 Beds
- 2 Baths
- - sq. ft.
- Single family
- Sold
Listed by: lorre wilson
Office: old colony realtors huntington
MLS#:183968
Source:WV_HBR
Sorry, we are unable to map this address
Price summary
- Price:$195,000
About this home
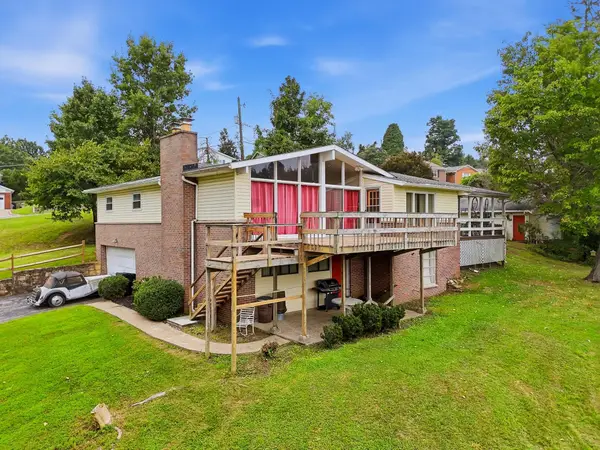
Who else can appreciate the natural wood flooring in a home built in 1926? The character this home brings in additional to the modern updates make a perfect match. Large, spacious rooms, updated kitchen, fenced back yard The sunroom is the best place for lazy, cool, summer evenings and the front porch too! 2 car garage, but there is also street parking if you need it. The large owner's bedroom is on the 1st floor as well as the laundry room.
Contact an agent
Home facts
- Year built:1926
- Listing ID #:183968
- Added:108 day(s) ago
- Updated:September 12, 2026 at 07:00 AM
Rooms and interior
- Bedrooms:3
- Total bathrooms:2
- Full bathrooms:2
- Flooring:Wood
- Dining Description:On Level 1
- Kitchen Description:Dishwasher, Disposal, Microwave, On Level 1, Range/Oven, Refrigerator
- Basement Description:Basement, Crawl Space, Partial, Unfinished
Heating and cooling
- Cooling:Ceiling Fan(s), Central Air
- Heating:Central Gas
Structure and exterior
- Roof:Metal
- Year built:1926
- Lot Features:Level
- Architectural Style:Two Story
- Construction Materials:Vinyl
- Exterior Features:Deck, Porch, Storage Shed/Out Building
- Foundation Description:Crawl Space
- Levels:2 Story
Schools
- High school:Huntington
- Middle school:Huntington
- Elementary school:Central City
Utilities
- Water:Public Water
- Sewer:Public Sewer
Finances and disclosures
- Price:$195,000
Features and amenities
- Appliances:Microwave, Refrigerator
- Laundry features:Washer/Dryer Connection
- Amenities:Insulated Windows, Pull-Down Attic
Parking
- Parking description:2 Car Parking, Attached Garage, Off-Street Parking, Street Parking
New listings near 322 23rd Street W
- New
 $80,000Active3 beds 2 baths945 sq. ft.
73 River Ave., Huntington, WV 25705
MLS# 184870Listed by: GREAT AMERICAN REALTY - New
 $265,000Active3 beds 3 baths2,128 sq. ft.
25 Lynn Marr Drive, Huntington, WV 25705
MLS# 184868Listed by: OLD COLONY REALTORS HUNTINGTON - New
 $179,000Active2 beds 2 baths1,416 sq. ft.
5009 Altizer Avenue, Huntington, WV 25705
MLS# 184869Listed by: OLD COLONY REALTORS HUNTINGTON - New
 $1,025,000Active6 beds 6 baths6,636 sq. ft.
11 Ethan Way, Huntington, WV 25701
MLS# 184861Listed by: OLD COLONY REALTORS HUNTINGTON - New
 $79,000Active3 beds 2 baths1,636 sq. ft.
951 Madison Avenue, Huntington, WV 25704
MLS# 285445Listed by: IMPACT REALTY GROUP - New
 $245,000Active4 beds 3 baths3,008 sq. ft.
2 Hamill Road, Huntington, WV 25701
MLS# 184848Listed by: OLD COLONY REALTORS HUNTINGTON - New
 $349,900Active4 beds 3 baths2,497 sq. ft.
65 Mayfair Way, Huntington, WV 25705
MLS# 184849Listed by: EXP REALTY, LLC - New
 $209,000Active4 beds 3 baths1,468 sq. ft.
4534 Magazine Ave, Huntington, WV 25704
MLS# 184850Listed by: EXP REALTY, LLC - New
 $164,900Active3 beds 1 baths1,430 sq. ft.
142 Locust St, Huntington, WV 25705
MLS# 184851Listed by: EXP REALTY, LLC - New
 Listed by BHGRE$75,000Active3 beds 2 baths1,816 sq. ft.
1429 Columbia Avenue, Huntington, WV 25701
MLS# 285412Listed by: BETTER HOMES AND GARDENS REAL ESTATE CENTRAL


Protect your home and budget from life's surprises with an Assurant Home Warranty, backed by a partner that supports you through every step of homeownership. Explore Plans.
© 2026 Better Homes and Gardens Real Estate LLC. An Anywhere Real Estate company. All rights reserved. Better Homes and Gardens® Real Estate is a registered trademark owned by Meredith Operations Corporation, licensed to Better Homes and Gardens Real Estate LLC and used with permission. Better Homes and Gardens Real Estate LLC fully supports the principles of the Fair Housing Act and the Equal Opportunity Act. Listing information is deemed reliable but is not guaranteed accurate.
Each office is independently owned and operated.
Any services or products provided by third parties are not provided by, affiliated with or related to Better Homes and Gardens Real Estate LLC, or its affiliated companies.