
3229 Hughes Street, Huntington, WV 25704
Local realty services provided by:Better Homes and Gardens Real Estate Central
3229 Hughes Street,Huntington, WV 25704
$162,500
- 2 Beds
- 2 Baths
- 1,264 sq. ft.
- Single family
- Pending
Listed by: todd nelson
Office: old colony, realtors of htgn
MLS#:285996
Source:WV_KVBOR
Price summary
- Price:$162,500
- Price per sq. ft.:$128.56
About this home
This brick and vinyl one-story offers comfortable living with a number of extras. The home has 2 bedrooms, 2 full baths, a formal dining room, and a versatile gathering room that works well as a den, home office, or could be made into a 3rd bedroom with some alterations. The living room has a decorative fireplace, and numerous rooms have ceiling fans. The kitchen includes the range, dishwasher, and refrigerator, and the washer and dryer convey in the laundry room. Some updates include a metal roof and insulated windows. Outside, enjoy the porch, a patio for grilling, and a chain-link fenced yard on a level lot. Two detached garages. 12-month Guard home warranty included. One photo has been virtually staged.
Contact an agent
Home facts
- Year built:1940
- Subdivision & Development:N/A
- Listing ID #:285996
- Added:7 day(s) ago
- Updated:October 23, 2026 at 05:34 PM
Rooms and interior
- Bedrooms:2
- Total bathrooms:2
- Full bathrooms:2
- Rooms Total:5
- Flooring:Carpet, Tile, Vinyl
- Dining Description:Separate Formal Dining Room
- Kitchen Description:Dishwasher, Gas Range, Refrigerator
- Basement:Yes
- Living area:1,264 sq. ft.
Heating and cooling
- Cooling:Central Air
- Heating:Forced Air, Gas
- Central air:Yes
Structure and exterior
- Roof:Metal
- Year built:1940
- Building area:1,264 sq. ft.
- Lot area:0.12 Acres
- Architectural Style:One Story
- Construction Materials:Brick, Vinyl Siding
- Exterior Features:Patio, Porch
- Levels:1 Story
Schools
- High school:Wayne
- Middle school:Vinson
- Elementary school:Kellogg
Utilities
- Water:Public
- Sewer:Public Sewer
Finances and disclosures
- Price:$162,500
- Price per sq. ft.:$128.56
- Tax amount:$582
Features and amenities
- Appliances:Gas Range, Refrigerator
- Amenities:Insulated Windows, Smoke Detectors
Parking
- Parking description:Detached, Garage, Two Car Garage
- Garage:Yes
- Garage spaces:2
New listings near 3229 Hughes Street
- New
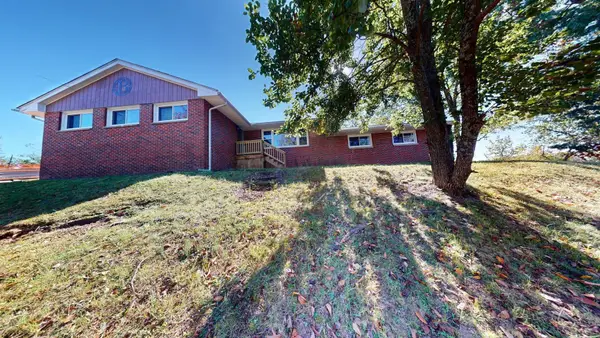 $375,000Active4 beds 3 baths1,839 sq. ft.
115 Kings Highway, Huntington, WV 25705
MLS# 185248Listed by: OLD COLONY REALTORS HUNTINGTON - New
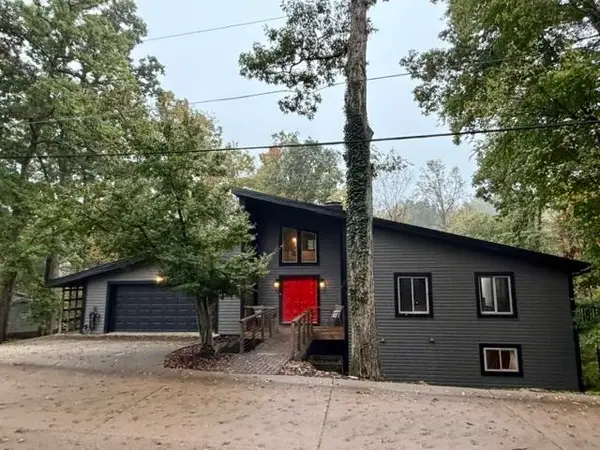 $349,000Active5 beds 3 baths2,846 sq. ft.
250 Wood Lomond Way, Huntington, WV 25705
MLS# 185246Listed by: REMAX CLARITY - New
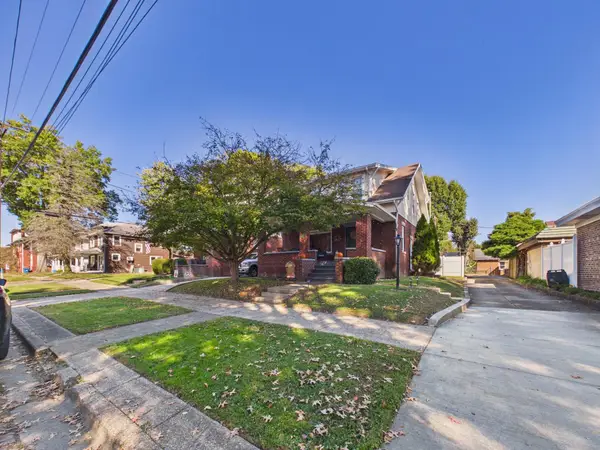 $249,000Active3 beds 2 baths1,626 sq. ft.
924 2nd Street W, Huntington, WV 25701
MLS# 185242Listed by: IMPACT REALTY GROUP - New
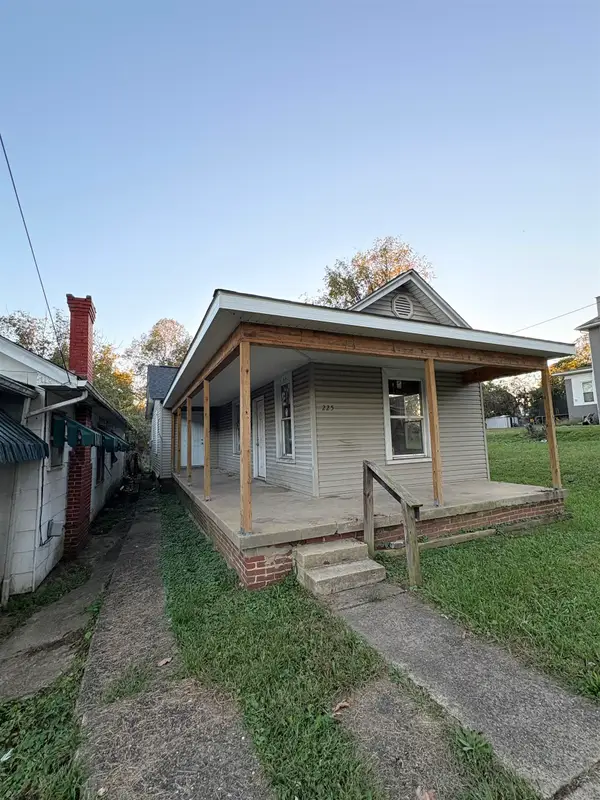 Listed by BHGRE$45,000Active2 beds 1 baths1,016 sq. ft.
225 Oakland Avenue, Huntington, WV 25705
MLS# 185241Listed by: BETTER HOMES & GARDENS REAL ESTATE CENTRAL, LLC - New
 $53,000Active3 beds 2 baths1,961 sq. ft.
623 30th Street, Huntington, WV 25702
MLS# 185240Listed by: OLD COLONY REALTORS HUNTINGTON - New
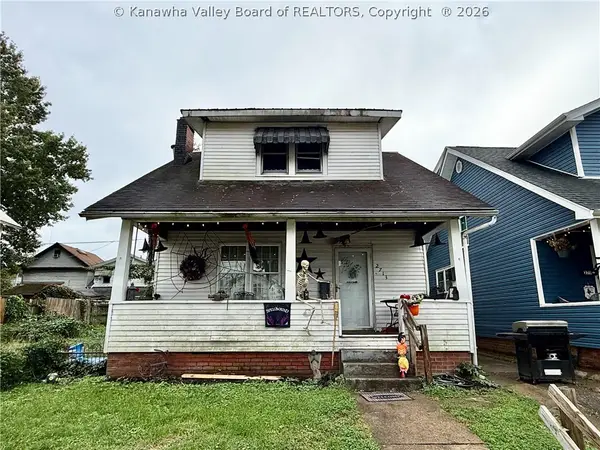 $55,000Active2 beds 2 baths1,008 sq. ft.
2713 4th Avenue, Huntington, WV 25702
MLS# 286077Listed by: IMPACT REALTY GROUP - New
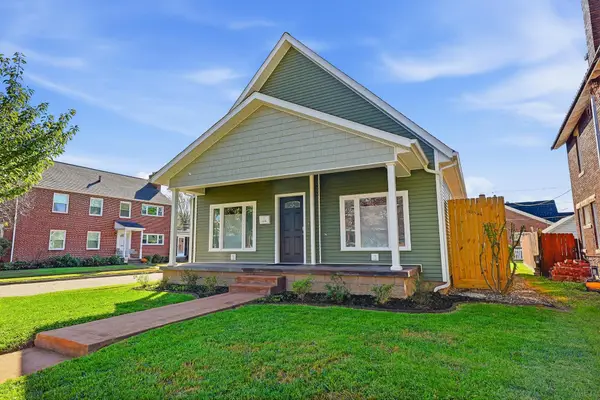 $265,000Active2 beds 2 baths1,844 sq. ft.
1313 15th street, Huntington, WV 25701
MLS# 185231Listed by: THORP REAL ESTATE AND ASSOCIATES, LLC - Open Sun, 3 to 5pmNew
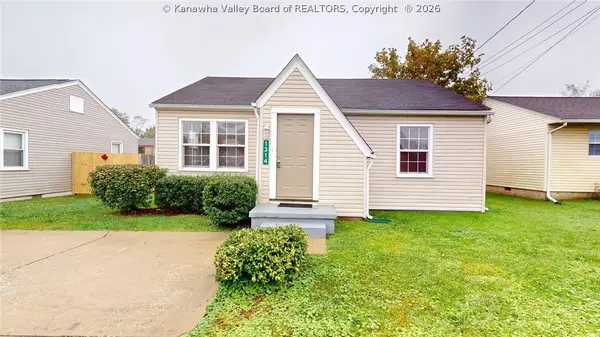 $149,900Active2 beds 1 baths872 sq. ft.
1314 East Pea Ridge Road, Huntington, WV 25705
MLS# 286071Listed by: OLD COLONY, REALTORS OF HTGN - New
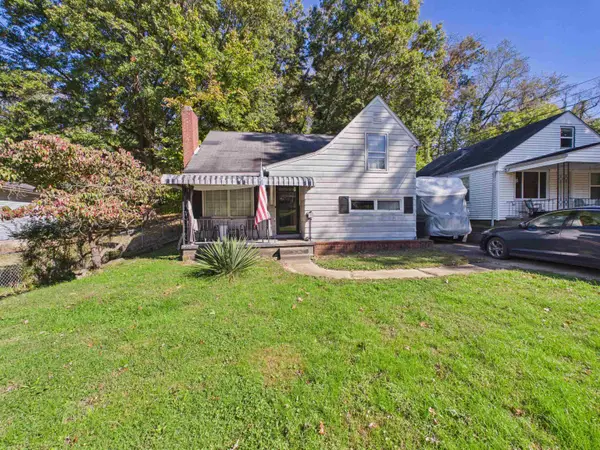 $115,000Active3 beds 2 baths1,761 sq. ft.
1258 26th St, Huntington, WV 25705
MLS# 185230Listed by: BUNCH REAL ESTATE ASSOCIATES - New
 $475,000Active4 beds 3 baths2,986 sq. ft.
141 Woodland Dr, Huntington, WV 25705
MLS# 185228Listed by: REALTY ADVANTAGE


Protect your home and budget from life's surprises with an Assurant Home Warranty, backed by a partner that supports you through every step of homeownership. Explore Plans.
© 2026 Better Homes and Gardens Real Estate LLC. An Anywhere Real Estate company. All rights reserved. Better Homes and Gardens® Real Estate is a registered trademark owned by Meredith Operations Corporation, licensed to Better Homes and Gardens Real Estate LLC and used with permission. Better Homes and Gardens Real Estate LLC fully supports the principles of the Fair Housing Act and the Equal Opportunity Act. Listing information is deemed reliable but is not guaranteed accurate.
Each office is independently owned and operated.
Any services or products provided by third parties are not provided by, affiliated with or related to Better Homes and Gardens Real Estate LLC, or its affiliated companies.