
330 Woodlomond Way, Huntington, WV 25705
Local realty services provided by:Better Homes and Gardens Real Estate Central
330 Woodlomond Way,Huntington, WV 25705
$682,000
- 4 Beds
- 4 Baths
- 6,054 sq. ft.
- Single family
- Active
Listed by: tina sorrels
Office: old colony realtors of greater kanawha valley
MLS#:185455
Source:WV_HBR
Price summary
- Price:$682,000
- Price per sq. ft.:$112.65
About this home
Nestled in Huntington, this beautifully crafted 2-story home offers 4 bedrooms, 3.5 baths, and a 2-car attached garage. Built by Simpson & Vance, the home showcases quality finishes throughout, including real hardwood floors, marble flooring in the foyer and kitchen, Corian countertops, and Decora cabinetry. The spacious main-floor primary suite features a luxurious marble shower, porcelain tile flooring, marble and granite vanities, and a cozy fireplace. Oversized bedrooms, abundant storage, and natural light create a warm and inviting atmosphere throughout. Enjoy outdoor living with a charming front courtyard and stunning real cedar deck. Dryvit siding adds timeless curb appeal. Seller will provide a credit for a new kitchen island countertop. Select furniture may be available for purchase outside of the home sale.
Contact an agent
Home facts
- Year built:1995
- Listing ID #:185455
- Added:1 day(s) ago
- Updated:November 18, 2026 at 04:32 PM
Rooms and interior
- Bedrooms:4
- Total bathrooms:4
- Full bathrooms:3
- Half bathrooms:1
- Flooring:Laminate, Wall-to-Wall Carpet
- Dining Description:On Level 1
- Kitchen Description:Countertop Range, Dishwasher, Disposal, Microwave, On Level 1, Range/Oven, Refrigerator
- Basement Description:Crawl Space, Exterior Access
- Living area:6,054 sq. ft.
Heating and cooling
- Cooling:Central Air
- Heating:Central Electric
Structure and exterior
- Roof:Shingles
- Year built:1995
- Building area:6,054 sq. ft.
- Lot area:0.29 Acres
- Lot Features:Sloping
- Architectural Style:Two Story
- Construction Materials:Block/Concrete, Dryvit
- Exterior Features:Deck
- Foundation Description:Crawl Space
- Levels:2 Story
Schools
- High school:Huntington
- Middle school:Huntington
- Elementary school:EXPLORER ACADEMY
Utilities
- Water:Public Water
- Sewer:Public Sewer
Finances and disclosures
- Price:$682,000
- Price per sq. ft.:$112.65
Features and amenities
- Appliances:Microwave, Refrigerator
- Amenities:Floored Attic, Insulated Windows
Parking
- Parking description:1 Car Parking, 3 or More Car Parking
New listings near 330 Woodlomond Way
- New
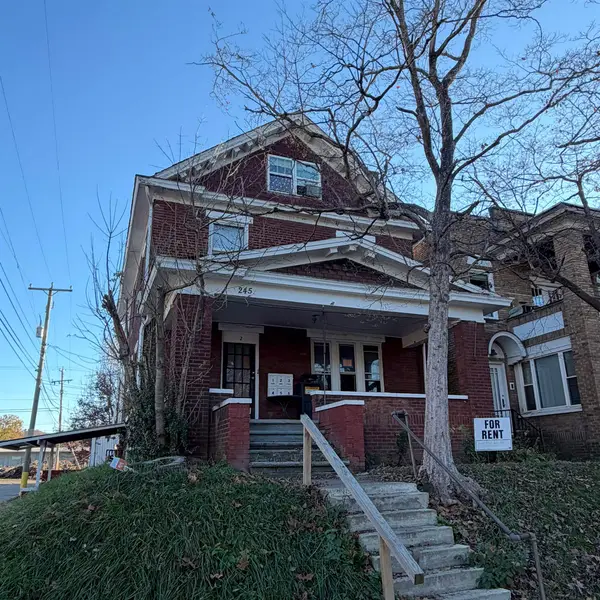 $95,000Active-- beds -- baths3,574 sq. ft.
245 6th Ave, Huntington, WV 25701
MLS# 185456Listed by: EXP REALTY, LLC - New
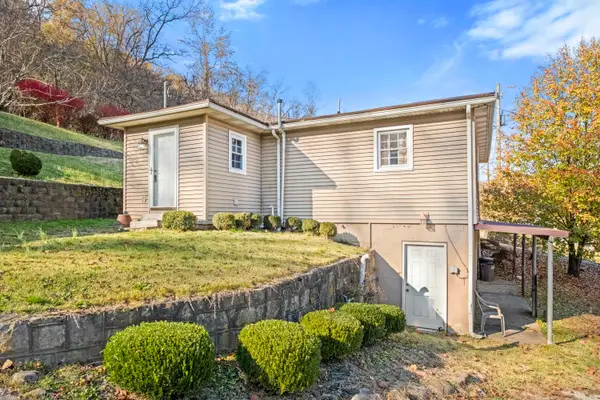 $119,000Active2 beds 1 baths920 sq. ft.
4458 5th St Rd, Huntington, WV 25701
MLS# 185457Listed by: NEXT MOVE REALTY - New
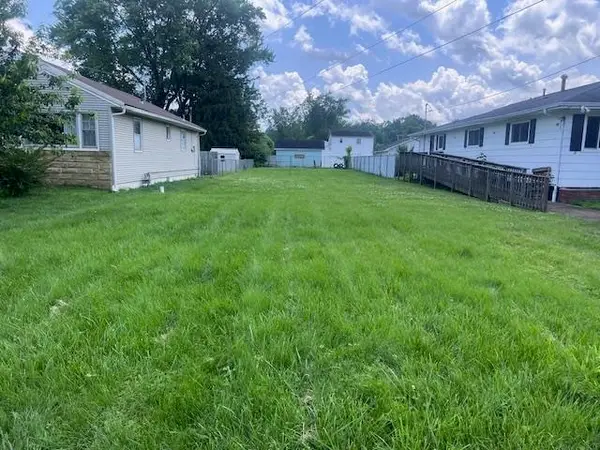 $21,500Active0.17 Acres
0 Altizer Avenue, Huntington, WV 25705
MLS# 185452Listed by: OLD COLONY REALTORS HUNTINGTON - New
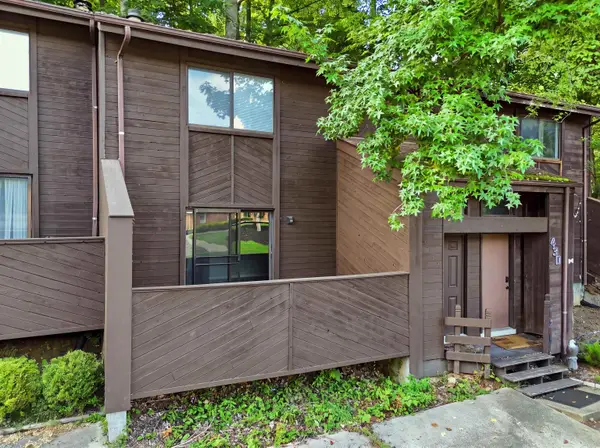 $129,000Active2 beds 2 baths1,218 sq. ft.
432 Shawnee Drive, Huntington, WV 25705
MLS# 185453Listed by: OLD COLONY REALTORS HUNTINGTON - New
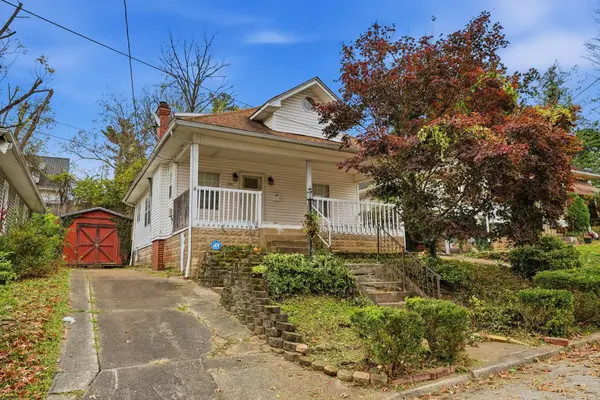 $120,000Active2 beds 1 baths1,260 sq. ft.
1912 Parkview Street, Huntington, WV 25701
MLS# 185447Listed by: IMPACT REALTY GROUP - New
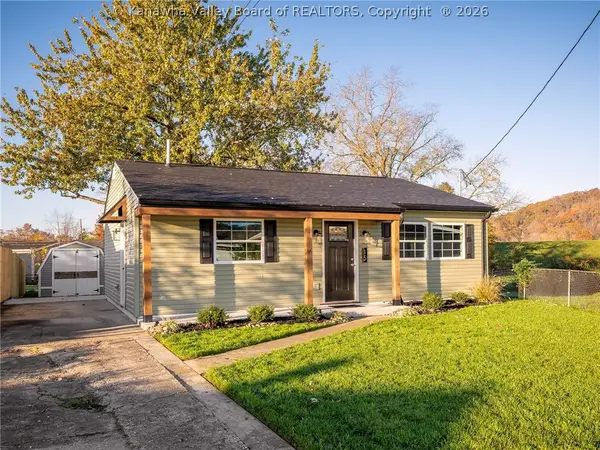 $149,000Active2 beds 1 baths1,000 sq. ft.
15 Lawson Court, Huntington, WV 25705
MLS# 286392Listed by: REALCORP LLC - New
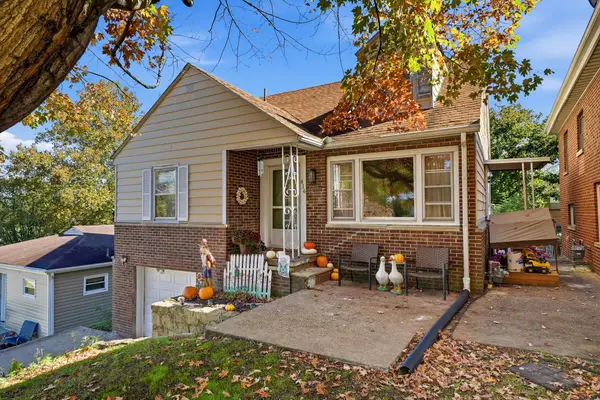 $169,000Active3 beds 2 baths1,495 sq. ft.
416 Green Oak Drive, Huntington, WV 25705
MLS# 185444Listed by: BUNCH REAL ESTATE ASSOCIATES - New
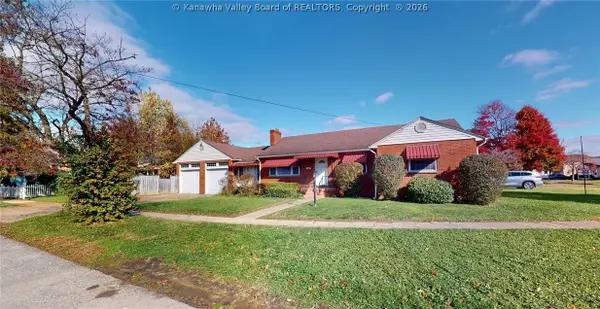 $199,900Active3 beds 2 baths1,537 sq. ft.
341 West Court Street, Huntington, WV 25704
MLS# 286448Listed by: OLD COLONY, REALTORS OF HTGN - New
 $119,900Active3 beds 1 baths1,428 sq. ft.
1859 59R Madison Avenue, Huntington, WV 25704
MLS# 185440Listed by: OLD COLONY REALTORS HUNTINGTON


Protect your home and budget from life's surprises with an Assurant Home Warranty, backed by a partner that supports you through every step of homeownership. Explore Plans.
© 2026 Better Homes and Gardens Real Estate LLC. An Anywhere Real Estate company. All rights reserved. Better Homes and Gardens® Real Estate is a registered trademark owned by Meredith Operations Corporation, licensed to Better Homes and Gardens Real Estate LLC and used with permission. Better Homes and Gardens Real Estate LLC fully supports the principles of the Fair Housing Act and the Equal Opportunity Act. Listing information is deemed reliable but is not guaranteed accurate.
Each office is independently owned and operated.
Any services or products provided by third parties are not provided by, affiliated with or related to Better Homes and Gardens Real Estate LLC, or its affiliated companies.