
3712 Rierside Drive, Huntington, WV 25702
Local realty services provided by:Better Homes and Gardens Real Estate Central
3712 Rierside Drive,Huntington, WV 25702
$79,900
- 3 Beds
- 2 Baths
- 1,859 sq. ft.
- Single family
- Active
Listed by: gino i. digiorgi
Office: realty pro
MLS#:285144
Source:WV_KVBOR
Price summary
- Price:$79,900
- Price per sq. ft.:$42.98
About this home
Entertainment home on large level corner lot enclosed within a privacy fence, with an inground swimming pool within a chain link security fence.Enjoy paved parking off alley for guests up to 8 cars. Covered rear Patio with access to fenced pool area. Some stone and cedar on front exterior of house. Interior offers many rooms for use of your choosing. Galley kitchen with breakfast bar. Both raised and sunken rooms add to the unique floorplan of this family home. Sold "AS IS". Buyers to inspect and make own assessment as to property condition. Seller has never occupied and has no knowledge.
Contact an agent
Home facts
- Year built:1920
- Subdivision & Development:0
- Listing ID #:285144
- Added:2 day(s) ago
- Updated:August 26, 2026 at 03:34 PM
Rooms and interior
- Bedrooms:3
- Total bathrooms:2
- Full bathrooms:2
- Rooms Total:8
- Flooring:Carpet
- Dining Description:Breakfast Area
- Kitchen Description:Dishwasher, Electric Range, Refrigerator
- Basement:Yes
- Living area:1,859 sq. ft.
Heating and cooling
- Cooling:Central Air
- Heating:Electric, Forced Air
- Central air:Yes
Structure and exterior
- Roof:Composition, Shingle
- Year built:1920
- Building area:1,859 sq. ft.
- Lot area:0.46 Acres
- Construction Materials:Aluminium Siding, Drywall, Frame
- Exterior Features:Fence, Patio
Schools
- High school:Huntington
- Middle school:Huntington Middle School
- Elementary school:Guyandotte
Utilities
- Water:Public
- Sewer:Public Sewer
Finances and disclosures
- Price:$79,900
- Price per sq. ft.:$42.98
- Tax amount:$999
Features and amenities
- Appliances:Electric Range, Refrigerator
- Amenities:Insulated Windows, Non-Insulated Windows
- Pool features:Pool
New listings near 3712 Rierside Drive
- New
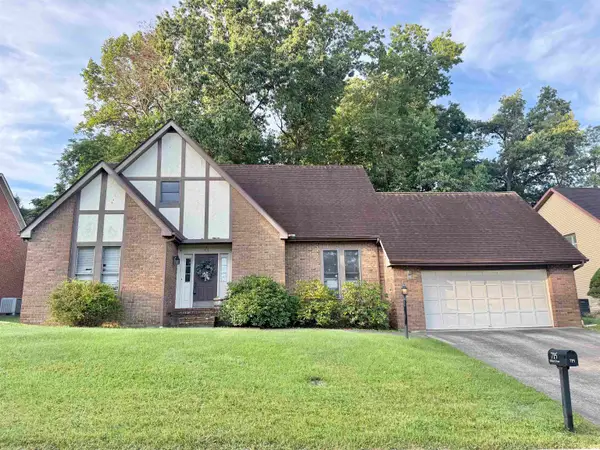 $285,000Active4 beds 3 baths2,256 sq. ft.
715 Oxford, Huntington, WV 25705
MLS# 184726Listed by: GREAT AMERICAN REALTY - New
 $254,900Active5 beds 3 baths2,372 sq. ft.
514 9th Avenue, Huntington, WV 25701
MLS# 285061Listed by: IMPACT REALTY GROUP - New
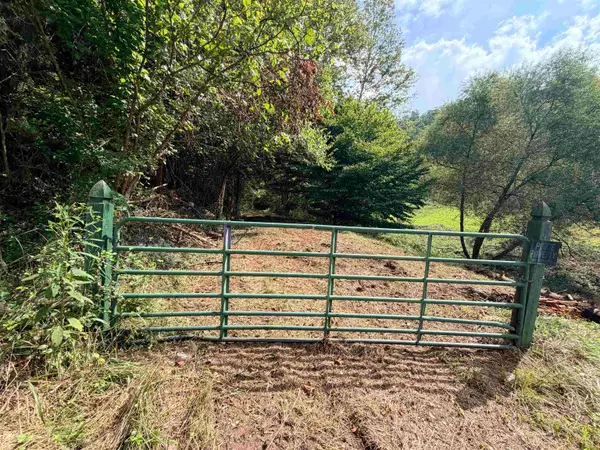 $174,000Active29 Acres
6370 Camp Creek Road, Huntington, WV 25701
MLS# 184722Listed by: CENTURY 21 EXCELLENCE REALTY - New
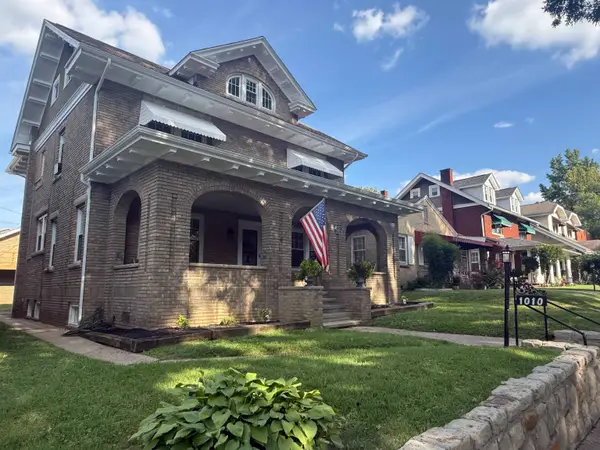 $289,900Active4 beds 3 baths2,486 sq. ft.
1010 13th Street, Huntington, WV 25701
MLS# 184717Listed by: BUNCH REAL ESTATE ASSOCIATES - New
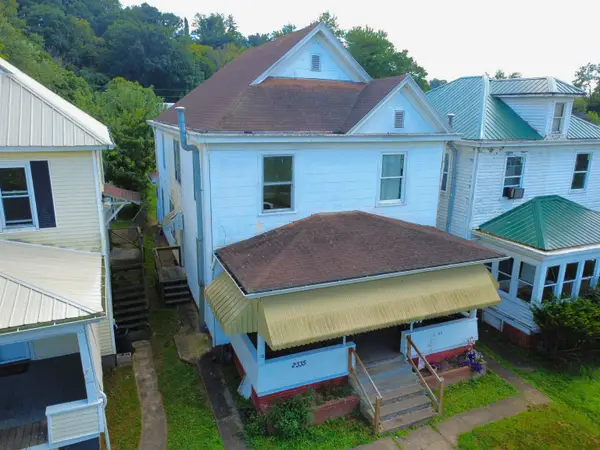 $119,900Active-- beds -- baths2,758 sq. ft.
2333/2335 9th Avenue, Huntington, WV 25703
MLS# 184707Listed by: OLD COLONY REALTORS HUNTINGTON - New
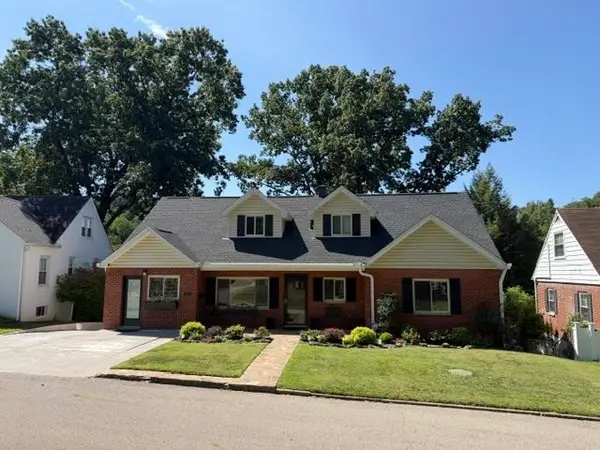 $499,000Active5 beds 5 baths4,237 sq. ft.
63 Oakwood Road, Huntington, WV 25701
MLS# 184709Listed by: RE/MAX CLARITY - New
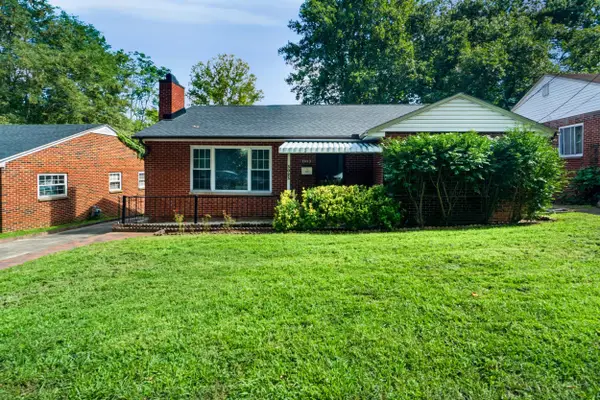 $210,000Active3 beds 2 baths2,465 sq. ft.
3023 Washington Blvd, Huntington, WV 25705
MLS# 184711Listed by: KELLER WILLIAMS REALTY ADVANTAGE - New
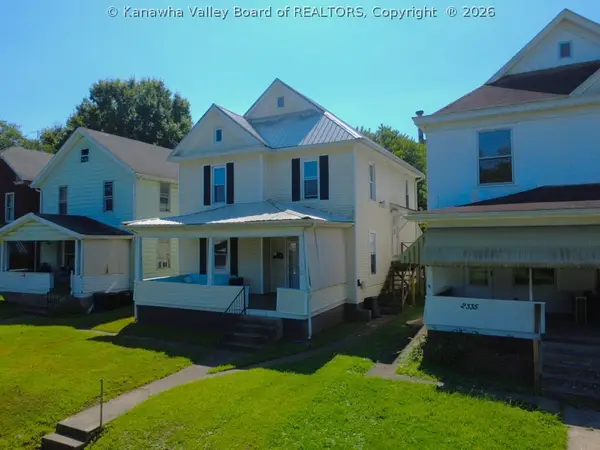 $119,900Active-- beds -- baths1,616 sq. ft.
2337 9th Avenue, Huntington, WV 25703
MLS# 285149Listed by: OLD COLONY, REALTORS OF HTGN - New
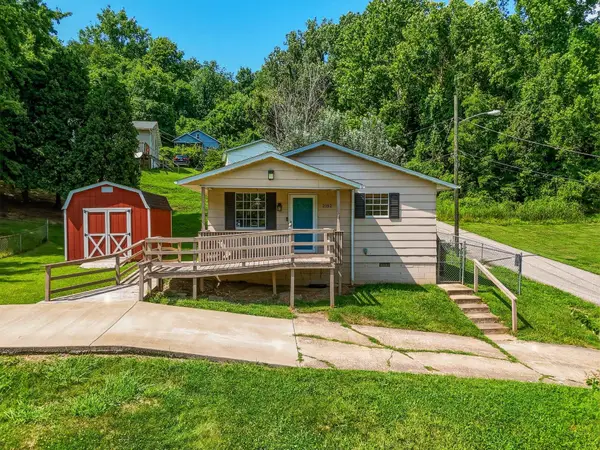 $150,000Active3 beds 1 baths1,055 sq. ft.
2152 Johnstown Road, Huntington, WV 25701
MLS# 184703Listed by: BUNCH REAL ESTATE ASSOCIATES


Protect your home and budget from life's surprises with an Assurant Home Warranty, backed by a partner that supports you through every step of homeownership. Explore Plans.
© 2026 Better Homes and Gardens Real Estate LLC. An Anywhere Real Estate company. All rights reserved. Better Homes and Gardens® Real Estate is a registered trademark owned by Meredith Operations Corporation, licensed to Better Homes and Gardens Real Estate LLC and used with permission. Better Homes and Gardens Real Estate LLC fully supports the principles of the Fair Housing Act and the Equal Opportunity Act. Listing information is deemed reliable but is not guaranteed accurate.
Each office is independently owned and operated.
Any services or products provided by third parties are not provided by, affiliated with or related to Better Homes and Gardens Real Estate LLC, or its affiliated companies.