
4534 Magazine Avenue, Huntington, WV 25704
Local realty services provided by:Better Homes and Gardens Real Estate Central
Listed by: toshia graves
Office: impact realty group
MLS#:185168
Source:WV_HBR
Price summary
- Price:$199,000
- Price per sq. ft.:$135.56
About this home
Welcome to this charming 1950s ranch home located in the desirable Westmoreland neighborhood of Huntington. Offering unique mid century curb appeal and a flexible layout, this property boasts over two thousand square feet of comfortable living space. The home features four bedrooms and three full bathrooms, along with a formal dining room or bonus space and a sunroom with great potential for relaxation or entertaining. Situated on a flat lot, the property includes both an attached and a detached garage, providing plenty of room for vehicles, storage, and outdoor activities. When the pool is taken down for the winter, the gravel is the perfect spot for a cozy fire pit area!
Contact an agent
Home facts
- Year built:1950
- Listing ID #:185168
- Added:4 day(s) ago
- Updated:October 20, 2026 at 03:00 AM
Rooms and interior
- Bedrooms:4
- Total bathrooms:3
- Full bathrooms:3
- Flooring:Wall-to-Wall Carpet, Wood
- Dining Description:On Level 1
- Kitchen Description:Microwave, On Level 1, Range/Oven, Refrigerator
- Basement Description:Crawl Space
- Living area:1,468 sq. ft.
Heating and cooling
- Cooling:Central Air
- Heating:Central Gas
Structure and exterior
- Roof:Shingles
- Year built:1950
- Building area:1,468 sq. ft.
- Lot area:0.24 Acres
- Lot Features:Level
- Architectural Style:One Story, Ranch
- Construction Materials:Stone
- Exterior Features:Deck, Porch, Screened Deck/Patio
- Foundation Description:Crawl Space
- Levels:1 Story
Schools
- High school:Spring Valley
- Middle school:Vinson
- Elementary school:Kellogg
Utilities
- Water:Public Water
- Sewer:Public Sewer
Finances and disclosures
- Price:$199,000
- Price per sq. ft.:$135.56
Features and amenities
- Appliances:Microwave, Refrigerator
Parking
- Parking description:3 or More Car Parking, Attached Garage, Detached Garage, Off-Street Parking, Street Parking
New listings near 4534 Magazine Avenue
- New
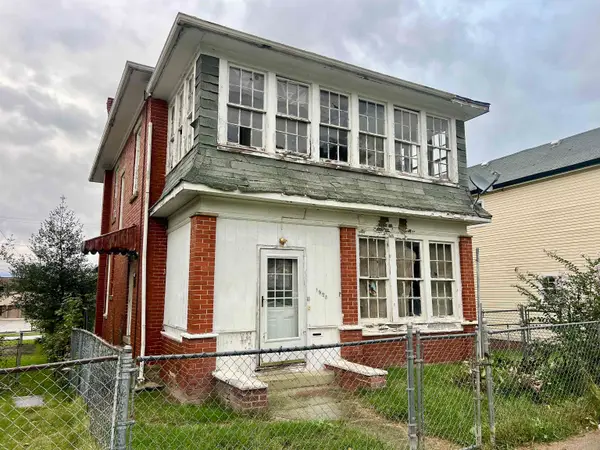 $34,500Active4 beds 2 baths2,226 sq. ft.
1928 12th Avenue, Huntington, WV 25701
MLS# 185205Listed by: NEXT MOVE REALTY - New
 $125,000Active54.19 Acres
0 Guyan River Road/Estate Dr, Huntington, WV 25702
MLS# 185202Listed by: CENTURY 21 HOMES AND LAND - New
 $77,000Active3 beds 1 baths1,036 sq. ft.
1051 Jackson Avenue, Huntington, WV 25704
MLS# 185199Listed by: FATHOM REALTY LLC - New
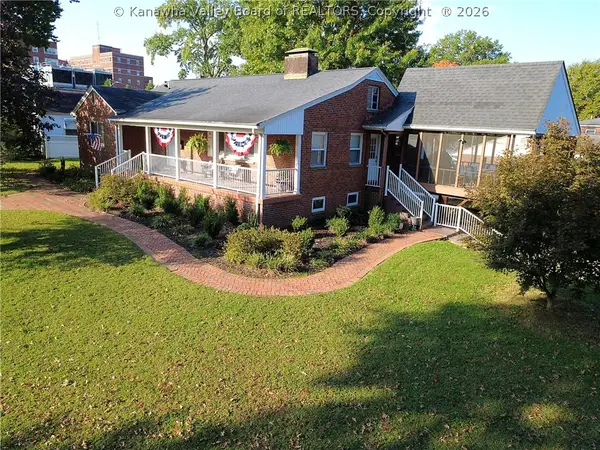 $239,900Active4 beds 3 baths2,891 sq. ft.
2841 North Staunton Road, Huntington, WV 25702
MLS# 286006Listed by: OLD COLONY, REALTORS OF HTGN - New
 $160,000Active-- beds -- baths2,424 sq. ft.
325 26th St, Huntington, WV 25703
MLS# 185193Listed by: TERRA REALTY GROUP - New
 $194,900Active3 beds 2 baths1,600 sq. ft.
207 11th Avenue W, Huntington, WV 25701
MLS# 185180Listed by: OLD COLONY REALTORS HUNTINGTON - New
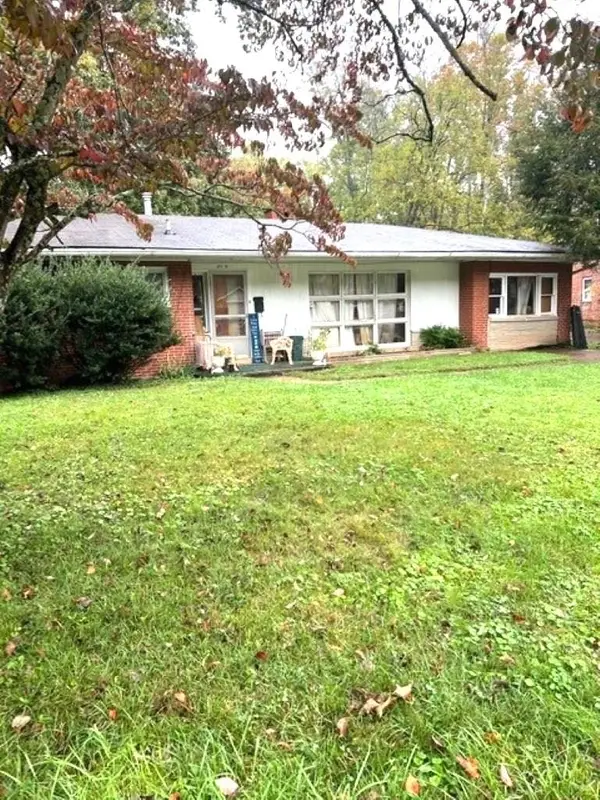 $89,000Active3 beds 1 baths1,534 sq. ft.
2140 Donald Avenue, Huntington, WV 25701
MLS# 185183Listed by: MCGUIRE REALTY COMPANY - New
 $129,000Active3 beds 2 baths1,632 sq. ft.
1102 21st Street, Huntington, WV 25703
MLS# 185184Listed by: IMPACT REALTY GROUP - New
 $57,500Active3 beds 1 baths1,292 sq. ft.
2402 Jefferson Avenue, Huntington, WV 25704
MLS# 185185Listed by: OLD COLONY REALTORS HUNTINGTON - New
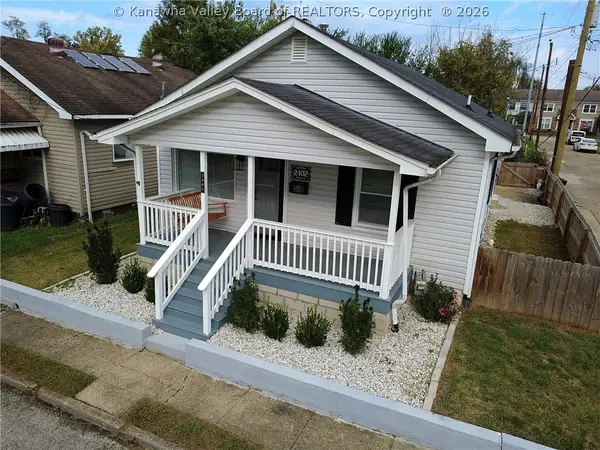 $57,500Active3 beds 1 baths1,292 sq. ft.
2402 Jefferson Avenue, Huntington, WV 25704
MLS# 286008Listed by: OLD COLONY, REALTORS OF HTGN


Protect your home and budget from life's surprises with an Assurant Home Warranty, backed by a partner that supports you through every step of homeownership. Explore Plans.
© 2026 Better Homes and Gardens Real Estate LLC. An Anywhere Real Estate company. All rights reserved. Better Homes and Gardens® Real Estate is a registered trademark owned by Meredith Operations Corporation, licensed to Better Homes and Gardens Real Estate LLC and used with permission. Better Homes and Gardens Real Estate LLC fully supports the principles of the Fair Housing Act and the Equal Opportunity Act. Listing information is deemed reliable but is not guaranteed accurate.
Each office is independently owned and operated.
Any services or products provided by third parties are not provided by, affiliated with or related to Better Homes and Gardens Real Estate LLC, or its affiliated companies.