
519 9th Avenue, Huntington, WV 25701
Local realty services provided by:Better Homes and Gardens Real Estate Central
Listed by: whitney hood gesner
Office: hood realty company
MLS#:183963
Source:WV_HBR
Price summary
- Price:$274,900
- Price per sq. ft.:$104.72
About this home
Welcome to this spacious all-brick home in the desirable Southside neighborhood! Featuring 4 bedrooms and 2.5 bathrooms, this well-maintained property offers plenty of room for comfortable living and entertaining. The oversized 2-car garage provides ample storage and workspace, while updated electric throughout adds peace of mind. The third floor includes two versatile bonus rooms perfect for a home office, playroom, gym, guest space, or hobby area. Step outside to enjoy the private fenced backyard complete with a covered deck. Conveniently located just minutes from Ritter Park, downtown, shopping, dining, and easy I-64 access, this home combines charm, space, and location in one exceptional package.
Contact an agent
Home facts
- Year built:1905
- Listing ID #:183963
- Added:1 day(s) ago
- Updated:May 25, 2026 at 02:38 PM
Rooms and interior
- Bedrooms:4
- Total bathrooms:6
- Full bathrooms:2
- Half bathrooms:1
- Flooring:Tile, Vinyl, Wall-to-Wall Carpet, Wood
- Dining Description:On Level 1
- Kitchen Description:Dishwasher, On Level 1, Range/Oven, Refrigerator
- Basement Description:Basement, Partial, Unfinished
- Living area:2,625 sq. ft.
Heating and cooling
- Cooling:Central Air
- Heating:Central Gas
Structure and exterior
- Roof:Shingles
- Year built:1905
- Building area:2,625 sq. ft.
- Lot area:0.18 Acres
- Lot Features:Level
- Architectural Style:Two and a Half Story
- Construction Materials:Brick
- Exterior Features:Deck, Patio, Porch
- Levels:2 1/2 Stories
Schools
- High school:Huntington
- Middle school:Huntington
- Elementary school:Southside
Utilities
- Water:Public Water
- Sewer:Public Sewer
Finances and disclosures
- Price:$274,900
- Price per sq. ft.:$104.72
Features and amenities
- Appliances:Refrigerator
- Laundry features:Washer/Dryer Connection
- Amenities:Finished Attic, Insulated Windows
Parking
- Parking description:2 Car Parking, Detached Garage, Off-Street Parking, Street Parking
New listings near 519 9th Avenue
- New
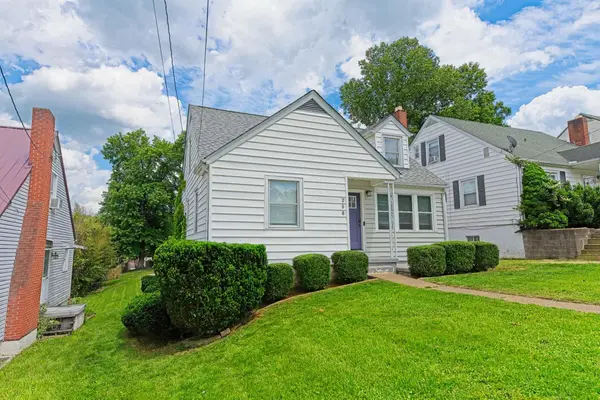 $224,900Active3 beds 3 baths1,764 sq. ft.
258 East Gate Road, Huntington, WV 25705
MLS# 183958Listed by: CENTURY 21 EXCELLENCE REALTY - New
 $434,900Active4 beds 3 baths3,294 sq. ft.
68 Camelot Drive, huntington, WV 25705
MLS# 60649Listed by: OLD COLONY, REALTORS OF HUNTINGTON - New
 $210,000Active3 beds 1 baths1,790 sq. ft.
91 Violet Street, Huntington, WV 25705
MLS# 183950Listed by: OLD COLONY REALTORS HUNTINGTON - New
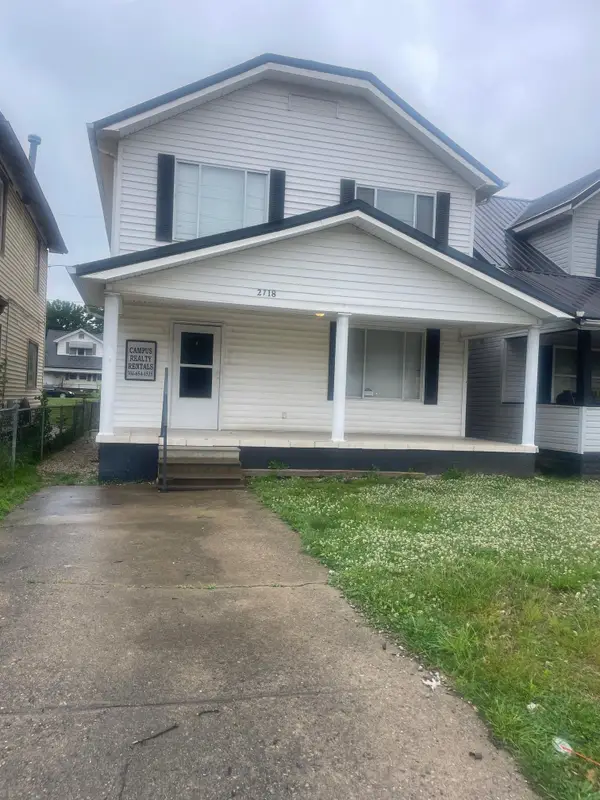 $125,000Active3 beds 3 baths1,440 sq. ft.
2718 5th Avenue, Huntington, WV 25702
MLS# 183948Listed by: OLD COLONY REALTORS HUNTINGTON - New
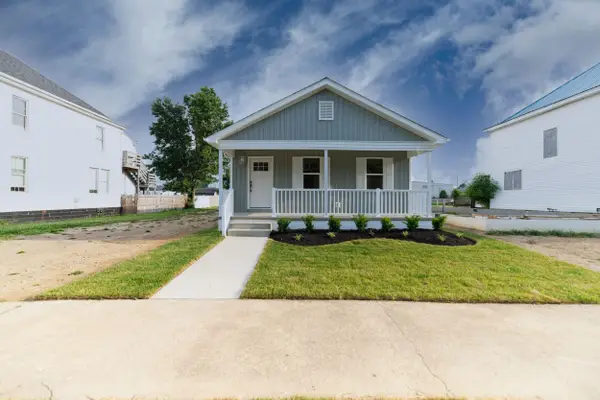 $199,900Active3 beds 2 baths1,390 sq. ft.
414 8th Avenue, Huntington, WV 25701
MLS# 183949Listed by: CENTURY 21 EXCELLENCE REALTY - New
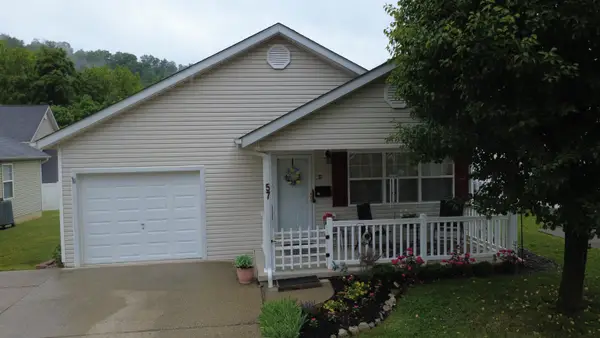 $205,000Active3 beds 2 baths1,124 sq. ft.
57 Sunwatch Drive, Huntington, WV 25705
MLS# 183947Listed by: OLD COLONY REALTORS HUNTINGTON - New
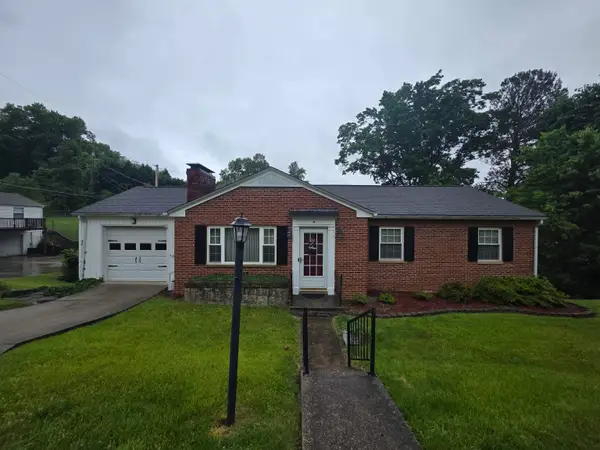 $229,000Active3 beds 2 baths1,181 sq. ft.
4 Marquis Drive, Huntington, WV 25705
MLS# 183944Listed by: IMPACT REALTY GROUP - New
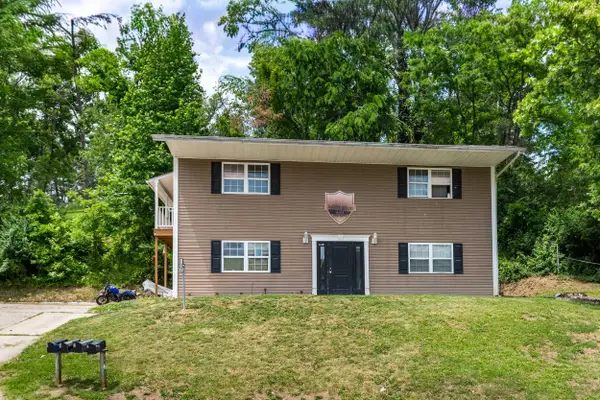 $299,000Active-- beds -- baths1,920 sq. ft.
160 Irwin Road, Huntington, WV 25705
MLS# 183943Listed by: KELLER WILLIAMS REALTY ADVANTAGE - New
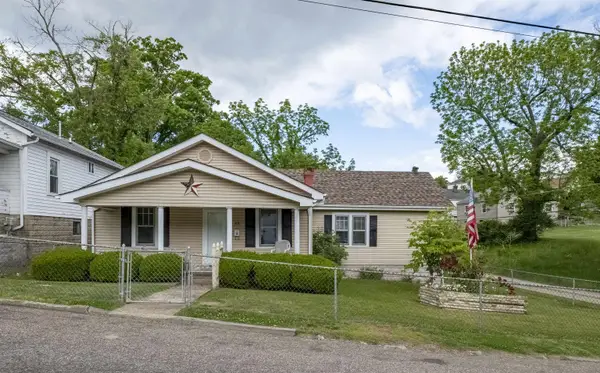 $114,900Active3 beds 1 baths1,250 sq. ft.
113 Sycamore St, Huntington, WV 25705
MLS# 183940Listed by: TERRA REALTY GROUP


Protect your home and budget from life's surprises with an Assurant Home Warranty, backed by a partner that supports you through every step of homeownership. Explore Plans.
© 2026 Better Homes and Gardens Real Estate LLC. An Anywhere Real Estate company. All rights reserved. Better Homes and Gardens® Real Estate is a registered trademark owned by Meredith Operations Corporation, licensed to Better Homes and Gardens Real Estate LLC and used with permission. Better Homes and Gardens Real Estate LLC fully supports the principles of the Fair Housing Act and the Equal Opportunity Act. Listing information is deemed reliable but is not guaranteed accurate.
Each office is independently owned and operated.
Any services or products provided by third parties are not provided by, affiliated with or related to Better Homes and Gardens Real Estate LLC, or its affiliated companies.