
57 Shawnee Oaks Drive, Huntington, WV 25705
Local realty services provided by:Better Homes and Gardens Real Estate Central
57 Shawnee Oaks Drive,Huntington, WV 25705
$300,000
- 3 Beds
- 3 Baths
- - sq. ft.
- Single family
- Sold
Listed by: jill nelson
Office: remax clarity
MLS#:184322
Source:WV_HBR
Sorry, we are unable to map this address
Price summary
- Price:$300,000
About this home
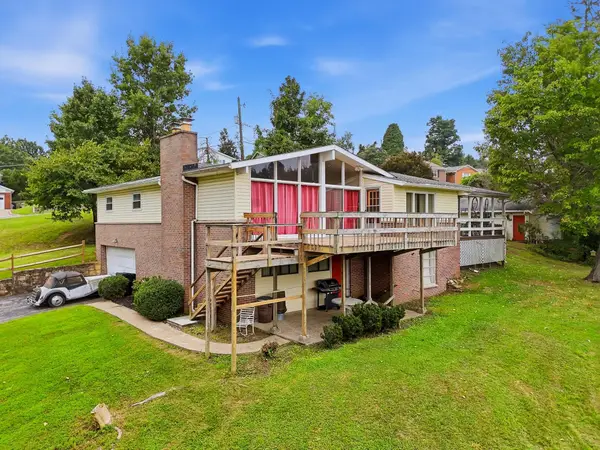
Move right into this immaculate 3-bedroom, 2.5-bath home nestled in a beautiful wooded setting! Gorgeous hardwood floors, an updated kitchen, and beautifully renovated bathrooms make this home truly stand out. Step inside the impressive two-story foyer that opens to a spacious living room, dining room, and updated kitchen—perfect for everyday living and entertaining. Enjoy your morning coffee or evening relaxation on the screened porch overlooking the large deck and expansive fenced backyard, offering both privacy and plenty of outdoor space. Upstairs, the spacious primary suite features a private bath, dressing table or desk area and walk-in closet, along with two additional bedrooms and a full bath. A large attached two-car garage provides ample storage and convenience. Additional peace of mind with a whole house generator. If you’ve been searching for a home in pristine, move-in ready condition, this is the one you’ve been waiting for!
Contact an agent
Home facts
- Year built:1991
- Listing ID #:184322
- Added:65 day(s) ago
- Updated:September 11, 2026 at 07:01 AM
Rooms and interior
- Bedrooms:3
- Total bathrooms:3
- Full bathrooms:2
- Half bathrooms:1
- Flooring:Wood
- Dining Description:On Level 1
- Bathrooms Description:Half Bath Only
- Kitchen Description:Dishwasher, Microwave, On Level 2, Range/Oven, Refrigerator
- Bedroom Description:Walk-in-Closet
- Basement Description:Exterior Access, Partial, Unfinished
Heating and cooling
- Cooling:Central Air
- Heating:Central Gas
Structure and exterior
- Roof:Shingles
- Year built:1991
- Lot Features:Level, Sloping, Wooded
- Architectural Style:Two Story
- Construction Materials:Vinyl
- Exterior Features:Deck, Outside Lighting, Patio, Private Yard, Screened Deck/Patio
- Levels:2 Story
Utilities
- Water:Public Water
- Sewer:Public Sewer
Finances and disclosures
- Price:$300,000
Features and amenities
- Appliances:Microwave, Refrigerator
- Laundry features:Washer/Dryer Connection
- Amenities:All Window Treatments, Insulated Windows, Outside Lighting
Parking
- Parking description:3 or More Car Parking, Attached Garage, Built-In Garage, Off-Street Parking
New listings near 57 Shawnee Oaks Drive
- New
 $1,025,000Active6 beds 6 baths6,636 sq. ft.
11 Ethan Way, Huntington, WV 25701
MLS# 184861Listed by: OLD COLONY REALTORS HUNTINGTON - New
 $79,000Active3 beds 2 baths1,686 sq. ft.
951 Madison Avenue, Huntington, WV 25704
MLS# 184859Listed by: IMPACT REALTY GROUP - New
 $245,000Active4 beds 3 baths3,008 sq. ft.
2 Hamill Road, Huntington, WV 25701
MLS# 184848Listed by: OLD COLONY REALTORS HUNTINGTON - New
 $349,900Active4 beds 3 baths2,497 sq. ft.
65 Mayfair Way, Huntington, WV 25705
MLS# 184849Listed by: EXP REALTY, LLC - New
 $209,000Active4 beds 3 baths1,468 sq. ft.
4534 Magazine Ave, Huntington, WV 25704
MLS# 184850Listed by: EXP REALTY, LLC - New
 $164,900Active3 beds 1 baths1,430 sq. ft.
142 Locust St, Huntington, WV 25705
MLS# 184851Listed by: EXP REALTY, LLC - New
 Listed by BHGRE$75,000Active3 beds 2 baths1,816 sq. ft.
1429 Columbia Avenue, Huntington, WV 25701
MLS# 285412Listed by: BETTER HOMES AND GARDENS REAL ESTATE CENTRAL - New
 $175,000Active4 beds 2 baths2,671 sq. ft.
1140 10th Avenue, Huntington, WV 25701
MLS# 184843Listed by: CENTURY 21 EXCELLENCE REALTY - New
 $729,000Active-- beds -- baths10,000 sq. ft.
1202-1208 6th Avenue, Huntington, WV 25701
MLS# 184844Listed by: OLD COLONY REALTORS HUNTINGTON - New
 $189,900Active3 beds 2 baths1,734 sq. ft.
3029 Merrill Avenue, Huntington, WV 25702
MLS# 184840Listed by: BUNCH REAL ESTATE ASSOCIATES


Protect your home and budget from life's surprises with an Assurant Home Warranty, backed by a partner that supports you through every step of homeownership. Explore Plans.
© 2026 Better Homes and Gardens Real Estate LLC. An Anywhere Real Estate company. All rights reserved. Better Homes and Gardens® Real Estate is a registered trademark owned by Meredith Operations Corporation, licensed to Better Homes and Gardens Real Estate LLC and used with permission. Better Homes and Gardens Real Estate LLC fully supports the principles of the Fair Housing Act and the Equal Opportunity Act. Listing information is deemed reliable but is not guaranteed accurate.
Each office is independently owned and operated.
Any services or products provided by third parties are not provided by, affiliated with or related to Better Homes and Gardens Real Estate LLC, or its affiliated companies.