
5827 E Pea Ridge Road, Huntington, WV 25705
Local realty services provided by:Better Homes and Gardens Real Estate Central
5827 E Pea Ridge Road,Huntington, WV 25705
$279,900
- 4 Beds
- 2 Baths
- 2,014 sq. ft.
- Single family
- Active
Listed by: debbie cole
Office: property professionals
MLS#:185226
Source:WV_HBR
Price summary
- Price:$279,900
- Price per sq. ft.:$138.98
About this home
East Pea Ridge Home, Barboursville Schools. Offering 4 bedrooms and 2 baths. 2 bedrooms and bath down. 2 bedrooms and bath up. Knotty pine walls upstairs, dormer storage. Some wood floors, family room off kitchen, deck on rear 18.6x14.4 overlooks a 466 foot deep lot. Small basement unfinished area. Central heat and Ac See new 911 address.
Contact an agent
Home facts
- Year built:1952
- Listing ID #:185226
- Added:2 day(s) ago
- Updated:October 24, 2026 at 01:10 AM
Rooms and interior
- Bedrooms:4
- Total bathrooms:2
- Full bathrooms:2
- Flooring:Wall-to-Wall Carpet, Wood
- Dining Description:On Level 1
- Kitchen Description:Dishwasher, Microwave, On Level 1, Range/Oven, Refrigerator
- Basement Description:Basement, Concrete Floor, Interior Access, Partial, Unfinished, Walk-Out
- Living area:2,014 sq. ft.
Heating and cooling
- Cooling:Central Air
- Heating:Central Gas
Structure and exterior
- Roof:Shingles
- Year built:1952
- Building area:2,014 sq. ft.
- Lot area:0.72 Acres
- Lot Features:Rolling, Sloping
- Architectural Style:One and a Half Story
- Exterior Features:Porch, Private Yard
- Levels:1 1/2 Stories
Schools
- High school:Midland
- Middle school:Barboursville
- Elementary school:Village of Barboursville Element
Utilities
- Water:Public Water
- Sewer:Public Sewer
Finances and disclosures
- Price:$279,900
- Price per sq. ft.:$138.98
Features and amenities
- Appliances:Microwave, Refrigerator
- Amenities:Insulated Windows, Storm Doors, Storm Windows
Parking
- Parking description:1 Car Parking, Attached Garage, Off-Street Parking
New listings near 5827 E Pea Ridge Road
- New
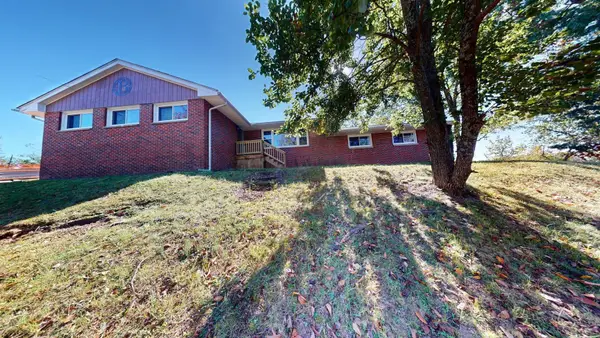 $375,000Active4 beds 3 baths1,839 sq. ft.
115 Kings Highway, Huntington, WV 25705
MLS# 185248Listed by: OLD COLONY REALTORS HUNTINGTON - New
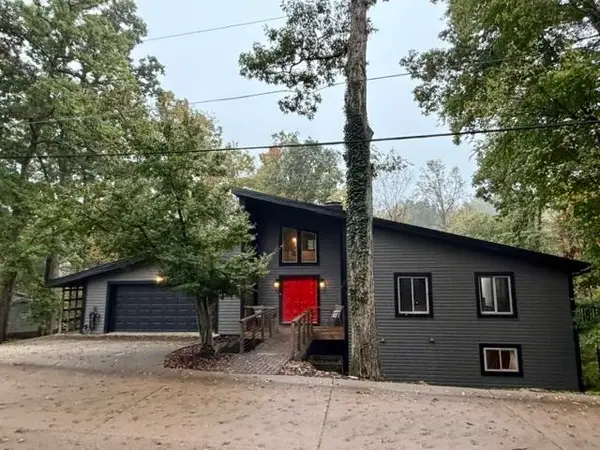 $349,000Active5 beds 3 baths2,846 sq. ft.
250 Wood Lomond Way, Huntington, WV 25705
MLS# 185246Listed by: REMAX CLARITY - New
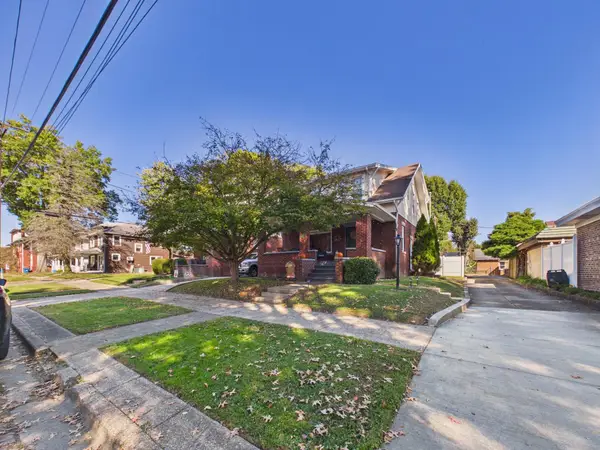 $249,000Active3 beds 2 baths1,626 sq. ft.
924 2nd Street W, Huntington, WV 25701
MLS# 185242Listed by: IMPACT REALTY GROUP - New
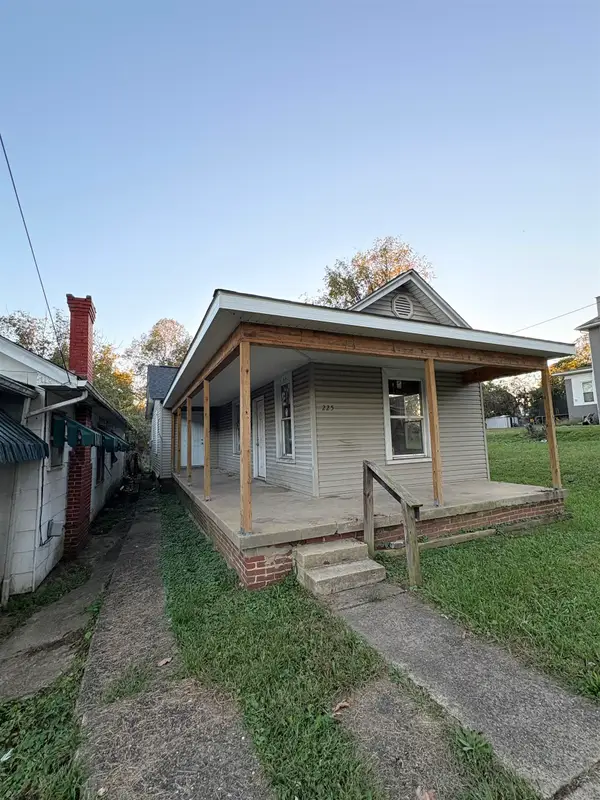 Listed by BHGRE$45,000Active2 beds 1 baths1,016 sq. ft.
225 Oakland Avenue, Huntington, WV 25705
MLS# 185241Listed by: BETTER HOMES & GARDENS REAL ESTATE CENTRAL, LLC - New
 $53,000Active3 beds 2 baths1,961 sq. ft.
623 30th Street, Huntington, WV 25702
MLS# 185240Listed by: OLD COLONY REALTORS HUNTINGTON - New
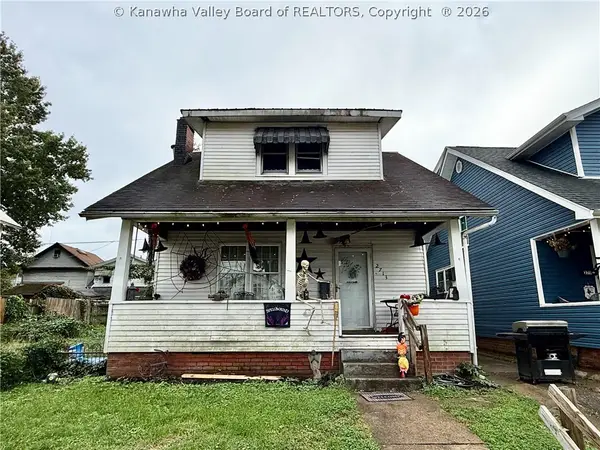 $55,000Active2 beds 2 baths1,008 sq. ft.
2713 4th Avenue, Huntington, WV 25702
MLS# 286077Listed by: IMPACT REALTY GROUP - New
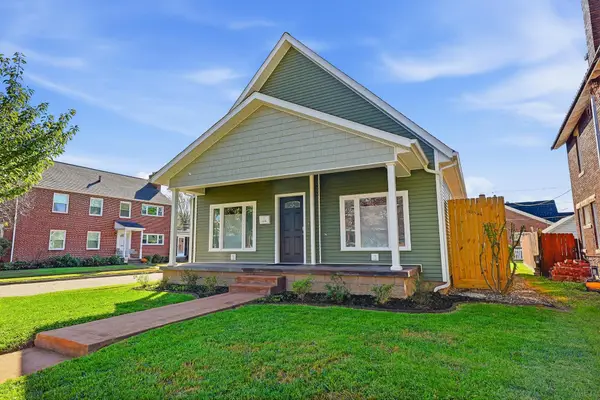 $265,000Active2 beds 2 baths1,844 sq. ft.
1313 15th street, Huntington, WV 25701
MLS# 185231Listed by: THORP REAL ESTATE AND ASSOCIATES, LLC - Open Sun, 3 to 5pmNew
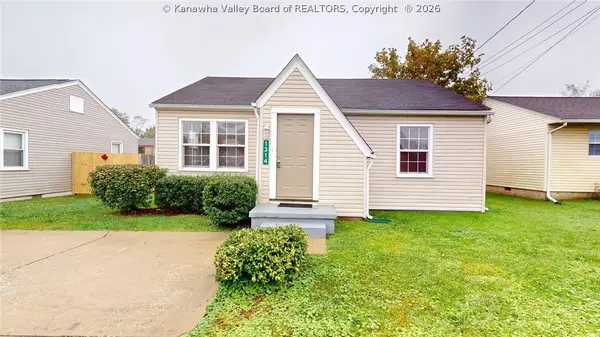 $149,900Active2 beds 1 baths872 sq. ft.
1314 East Pea Ridge Road, Huntington, WV 25705
MLS# 286071Listed by: OLD COLONY, REALTORS OF HTGN - New
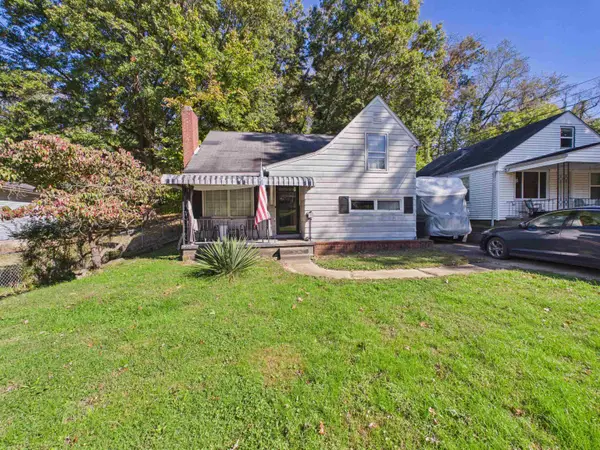 $115,000Active3 beds 2 baths1,761 sq. ft.
1258 26th St, Huntington, WV 25705
MLS# 185230Listed by: BUNCH REAL ESTATE ASSOCIATES - New
 $475,000Active4 beds 3 baths2,986 sq. ft.
141 Woodland Dr, Huntington, WV 25705
MLS# 185228Listed by: REALTY ADVANTAGE


Protect your home and budget from life's surprises with an Assurant Home Warranty, backed by a partner that supports you through every step of homeownership. Explore Plans.
© 2026 Better Homes and Gardens Real Estate LLC. An Anywhere Real Estate company. All rights reserved. Better Homes and Gardens® Real Estate is a registered trademark owned by Meredith Operations Corporation, licensed to Better Homes and Gardens Real Estate LLC and used with permission. Better Homes and Gardens Real Estate LLC fully supports the principles of the Fair Housing Act and the Equal Opportunity Act. Listing information is deemed reliable but is not guaranteed accurate.
Each office is independently owned and operated.
Any services or products provided by third parties are not provided by, affiliated with or related to Better Homes and Gardens Real Estate LLC, or its affiliated companies.