
585 Tallwood Road, Huntington, WV 25705
Local realty services provided by:Better Homes and Gardens Real Estate Central
585 Tallwood Road,Huntington, WV 25705
$295,000
- 3 Beds
- 3 Baths
- 2,384 sq. ft.
- Single family
- Active
Listed by: necia freeman
Office: old colony realtors huntington
MLS#:185304
Source:WV_HBR
Price summary
- Price:$295,000
- Price per sq. ft.:$123.74
About this home
Tallwood Road 3 Bedroom - 2.5 Bath move-in ready home. This well-maintained all-brick home offers numerous updates and improvements throughout. The entire first floor features newer flooring, including the spacious, oversized 19.3x15 sunroom with direct access to the backyard and its expansive deck, perfect for relaxing or entertaining. Newer first-floor windows and all 2.5 remodeled bathrooms add to the home's appeal. The oversized two-car garage provides additional space for a workshop, hobbies, or extra storage. With major components updated and numerous improvements throughout, this home offers comfort, functionality, and peace of mind. Plenty of time to enjoy the holidays in your new Home Sweet Home.
Contact an agent
Home facts
- Year built:1964
- Listing ID #:185304
- Added:1 day(s) ago
- Updated:October 30, 2026 at 05:41 PM
Rooms and interior
- Bedrooms:3
- Total bathrooms:3
- Full bathrooms:2
- Half bathrooms:1
- Flooring:Laminate, Wall-to-Wall Carpet, Wood
- Dining Description:On Level 1
- Kitchen Description:Dishwasher, On Level 1, Range/Oven, Refrigerator
- Basement Description:Basement
- Living area:2,384 sq. ft.
Heating and cooling
- Cooling:Central Air
- Heating:Central Gas
Structure and exterior
- Roof:Shingles
- Year built:1964
- Building area:2,384 sq. ft.
- Lot Features:Combo, Level
- Architectural Style:Two Story
- Construction Materials:Brick
- Exterior Features:Deck, Outside Lighting, Porch
- Levels:2 Story
Schools
- High school:Midland
- Middle school:Barboursville
- Elementary school:Village of Barboursville Element
Utilities
- Water:Public Water
- Sewer:Public Sewer
Finances and disclosures
- Price:$295,000
- Price per sq. ft.:$123.74
Features and amenities
- Appliances:Refrigerator
- Laundry features:Washer/Dryer Connection
- Amenities:Insulated Windows, Outside Lighting
Parking
- Parking description:2 Car Parking, 3 or More Car Parking, Attached Garage
New listings near 585 Tallwood Road
- New
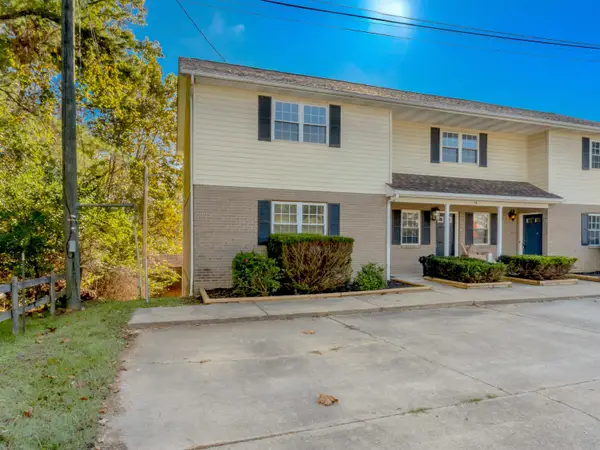 $225,000Active2 beds 3 baths1,450 sq. ft.
16 Gideon Road, Unit 3, Huntington, WV 25705
MLS# 185306Listed by: TERRA REALTY GROUP - New
 $199,900Active4 beds 2 baths1,962 sq. ft.
130 Larkspur Drive, Huntington, WV 25705-3904
MLS# 185279Listed by: IMPACT REALTY GROUP - New
 $950,000Active-- beds -- baths11,577 sq. ft.
2760, 2716 and 2542 Collis Ave 2012 11th Ave, Huntington, WV 25702
MLS# 185272Listed by: REALTY ADVANTAGE - New
 $240,000Active4 beds 2 baths2,016 sq. ft.
2652 4th Ave, Huntington, WV 25702
MLS# 185269Listed by: REALTY ADVANTAGE - New
 $90,000Active3 beds 1 baths1,451 sq. ft.
2102 11th Ave, Huntington, WV 25705
MLS# 185270Listed by: REALTY ADVANTAGE - New
 $375,000Active4 beds 3 baths2,128 sq. ft.
165 Blue Jacket Circle, Huntington, WV 25705
MLS# 185268Listed by: REALTY ADVANTAGE - New
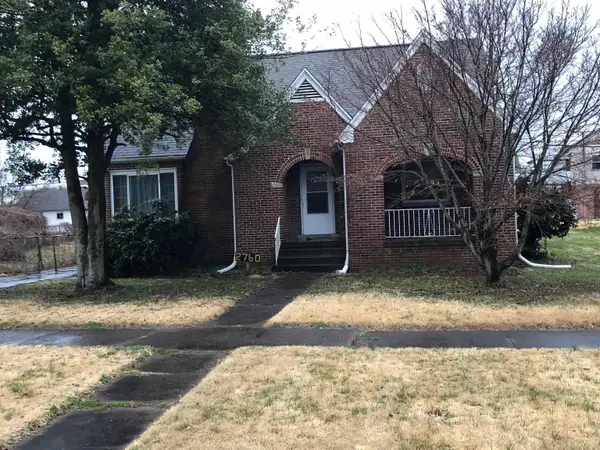 $295,000Active-- beds -- baths3,658 sq. ft.
2760 60R1/2 Collis Ave, Huntington, WV 25702
MLS# 185265Listed by: REALTY ADVANTAGE - New
 $124,900Active2 beds 2 baths1,094 sq. ft.
213 Gallaher Street, Huntington, WV 25705
MLS# 185266Listed by: IMPACT REALTY GROUP - New
 $140,000Active4 beds 1 baths1,452 sq. ft.
2542 Collis Ave, Huntington, WV 25702
MLS# 185267Listed by: REALTY ADVANTAGE


Protect your home and budget from life's surprises with an Assurant Home Warranty, backed by a partner that supports you through every step of homeownership. Explore Plans.
© 2026 Better Homes and Gardens Real Estate LLC. An Anywhere Real Estate company. All rights reserved. Better Homes and Gardens® Real Estate is a registered trademark owned by Meredith Operations Corporation, licensed to Better Homes and Gardens Real Estate LLC and used with permission. Better Homes and Gardens Real Estate LLC fully supports the principles of the Fair Housing Act and the Equal Opportunity Act. Listing information is deemed reliable but is not guaranteed accurate.
Each office is independently owned and operated.
Any services or products provided by third parties are not provided by, affiliated with or related to Better Homes and Gardens Real Estate LLC, or its affiliated companies.