
65 Derby Lane, Huntington, WV 25705
Local realty services provided by:Better Homes and Gardens Real Estate Central
Listed by: christie giompalo
Office: impact realty group
MLS#:184288
Source:WV_HBR
Price summary
- Price:$515,000
- Price per sq. ft.:$114.7
About this home
Welcome to 65 Derby Lane an impeccably designed and meticulously maintained masterpiece situated in one of Huntington’s most highly sought after neighborhoods. Beyond the welcoming entryway, the home opens beautifully into a breathtaking main living area perfectly tailored for both entertaining and everyday luxury. The heart of the home is a true chef’s kitchen, complete with a professional grade refrigerator, seamlessly flowing into a stunning living room anchored by an incredible fireplace. Expansive windows frame peaceful views of the private deck, blending indoor comfort with outdoor serenity. The main floor also boasts a dedicated study with custom built in bookshelves an absolute reader's dream alongside a convenient main floor bedroom with a private en suite bathroom. A thoughtfully placed half bath near the laundry room and attached garage completes the first level.Upstairs, the layout continues to impress with three generous bedrooms and a centrally located full bathroom. The crown jewel of the second floor is the expansive primary suite, featuring a massive walk in closet, a full bath, and a unique private overlook into the living room below ideal for a secluded reading nook or a sophisticated home office space.This property is an absolute must see....
Contact an agent
Home facts
- Year built:1986
- Listing ID #:184288
- Added:53 day(s) ago
- Updated:August 25, 2026 at 05:12 AM
Rooms and interior
- Bedrooms:4
- Total bathrooms:4
- Full bathrooms:3
- Half bathrooms:1
- Flooring:Wall-to-Wall Carpet, Wood
- Kitchen Description:Countertop Range, Dishwasher, Disposal, Microwave, Refrigerator, Wall Oven
- Basement Description:Crawl Space
- Living area:4,490 sq. ft.
Heating and cooling
- Cooling:Heat Pump
- Heating:Heat Pump
Structure and exterior
- Roof:Shingles
- Year built:1986
- Building area:4,490 sq. ft.
- Lot area:0.51 Acres
- Lot Features:Level, Sloping
- Architectural Style:Two Story
- Construction Materials:Brick, Wood
- Exterior Features:Deck, Outside Lighting, Patio
- Foundation Description:Crawl Space
- Levels:2 Story
Schools
- High school:Huntington
- Middle school:Huntington East
- Elementary school:EXPLORER ACADEMY
Utilities
- Water:Public Water
- Sewer:Public Sewer
Finances and disclosures
- Price:$515,000
- Price per sq. ft.:$114.7
Features and amenities
- Appliances:Microwave, Refrigerator
- Laundry features:Washer/Dryer Connection
- Amenities:Insulated Windows, Outside Lighting, Walk-Up Attic
Parking
- Parking description:3 or More Car Parking, Attached Garage, Off-Street Parking
New listings near 65 Derby Lane
- New
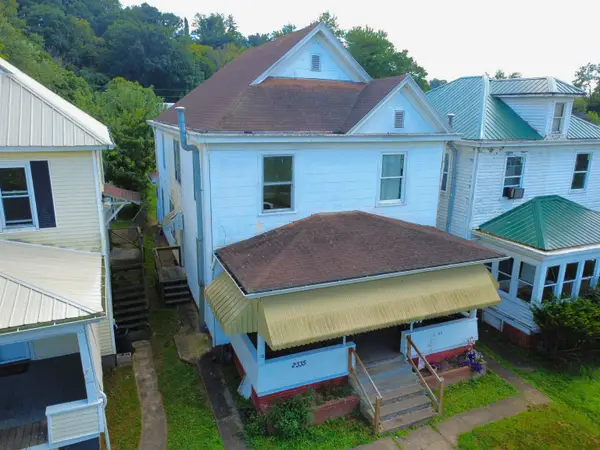 $119,900Active-- beds -- baths2,758 sq. ft.
2333/2335 9th Avenue, Huntington, WV 25703
MLS# 184707Listed by: OLD COLONY REALTORS HUNTINGTON - New
 $119,900Active-- beds -- baths1,616 sq. ft.
2337 9th Avenue, Huntington, WV 25703
MLS# 184708Listed by: OLD COLONY REALTORS HUNTINGTON - New
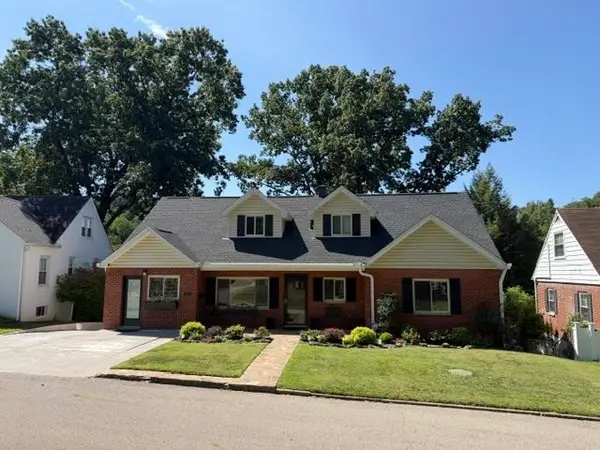 $499,000Active5 beds 5 baths4,237 sq. ft.
63 Oakwood Road, Huntington, WV 25701
MLS# 184709Listed by: RE/MAX CLARITY - New
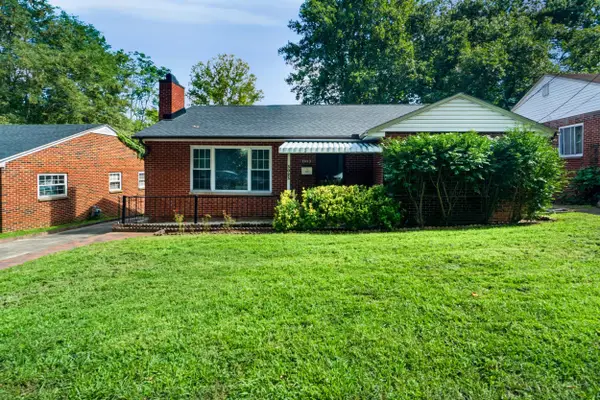 $210,000Active3 beds 2 baths2,465 sq. ft.
3023 Washington Blvd, Huntington, WV 25705
MLS# 184711Listed by: KELLER WILLIAMS REALTY ADVANTAGE - New
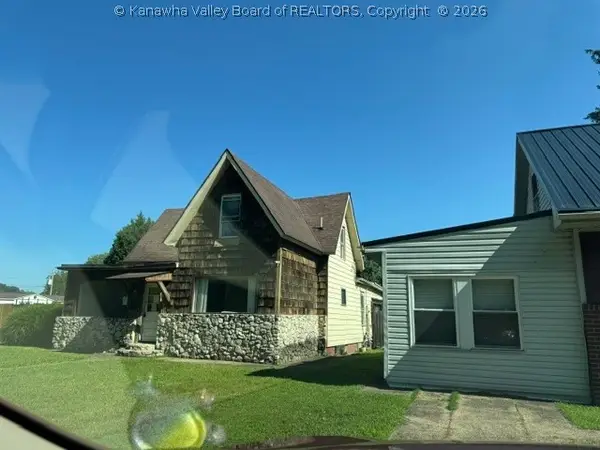 $79,900Active3 beds 2 baths1,859 sq. ft.
3712 Rierside Drive, Huntington, WV 25702
MLS# 285144Listed by: REALTY PRO - New
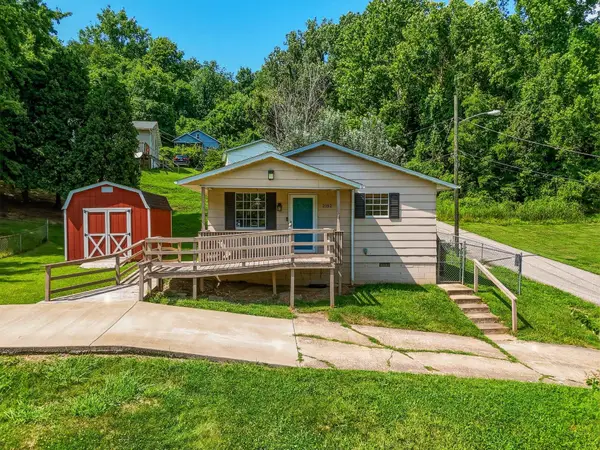 $150,000Active3 beds 1 baths1,055 sq. ft.
2152 Johnstown Road, Huntington, WV 25701
MLS# 184703Listed by: BUNCH REAL ESTATE ASSOCIATES - New
 $99,000Active2 beds 1 baths768 sq. ft.
419 Wilson Court, Huntington, WV 25701
MLS# 184699Listed by: HOOD REALTY COMPANY - New
 $115,000Active2 beds 2 baths966 sq. ft.
1420 Primrose Avenue, Huntington, WV 25701
MLS# 184695Listed by: CENTURY 21 EXCELLENCE REALTY  $89,900Pending3 beds 2 baths1,614 sq. ft.
2744 5th Avenue, Huntington, WV 25702
MLS# 184691Listed by: CENTURY 21 HOMES AND LAND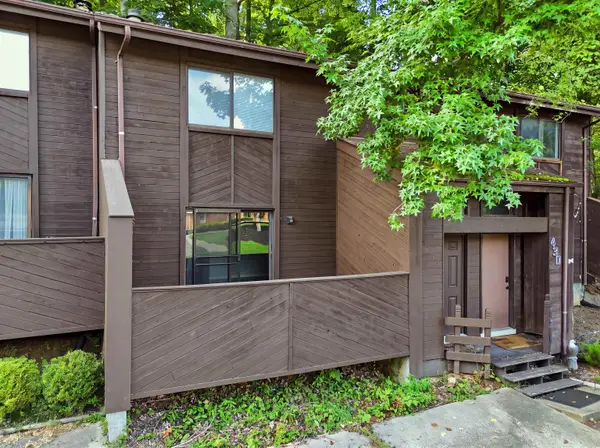 $139,900Pending2 beds 2 baths1,218 sq. ft.
432 Shawnee Drive, Huntington, WV 25705
MLS# 184690Listed by: OLD COLONY REALTORS HUNTINGTON


Protect your home and budget from life's surprises with an Assurant Home Warranty, backed by a partner that supports you through every step of homeownership. Explore Plans.
© 2026 Better Homes and Gardens Real Estate LLC. An Anywhere Real Estate company. All rights reserved. Better Homes and Gardens® Real Estate is a registered trademark owned by Meredith Operations Corporation, licensed to Better Homes and Gardens Real Estate LLC and used with permission. Better Homes and Gardens Real Estate LLC fully supports the principles of the Fair Housing Act and the Equal Opportunity Act. Listing information is deemed reliable but is not guaranteed accurate.
Each office is independently owned and operated.
Any services or products provided by third parties are not provided by, affiliated with or related to Better Homes and Gardens Real Estate LLC, or its affiliated companies.