
715 Oxford, Huntington, WV 25705
Local realty services provided by:Better Homes and Gardens Real Estate Central
715 Oxford,Huntington, WV 25705
$285,000
- 4 Beds
- 3 Baths
- 2,256 sq. ft.
- Single family
- Active
Listed by: brandilyn davis
Office: great american realty
MLS#:184726
Source:WV_HBR
Price summary
- Price:$285,000
- Price per sq. ft.:$126.33
About this home
Welcome to Stamford Park, a desirable neighborhood known for its attractive homes and established setting! This spacious 4-bedroom, 3-full-bath home offers a versatile floor plan, generous living space, and an excellent opportunity to make it your own. The main level provides plenty of room for everyday living and entertaining, featuring a formal living area, additional family/living room with fireplace, dining room, kitchen with breakfast area, first-floor bedroom, full bath, and convenient first-floor laundry. Step outside to enjoy the rear patio, perfect for relaxing, grilling, or entertaining. Upstairs, the spacious primary suite offers a private full bath, walk-in closet, and additional office/sitting area, providing great flexibility for working from home or creating a private retreat. Additional bedrooms and another full bath complete the second floor. A two-car attached garage provides convenient parking and additional storage. With its distinctive architecture, spacious rooms, flexible layout, and sought-after Stamford Park location, this home offers a wonderful opportunity for a buyer to bring their own style and vision while building upon the home’s existing character and features. If you’ve been waiting for a home with plenty of space and the opportunity to personalize it to your taste, this Stamford Park property is one you’ll want to see! Some pictures have been furnished using AI to show potential....
Contact an agent
Home facts
- Year built:1986
- Listing ID #:184726
- Added:1 day(s) ago
- Updated:August 26, 2026 at 09:06 PM
Rooms and interior
- Bedrooms:4
- Total bathrooms:3
- Full bathrooms:3
- Flooring:Parquet, Wall-to-Wall Carpet
- Dining Description:On Level 1
- Kitchen Description:Dishwasher, Microwave, On Level 1, Refrigerator
- Basement Description:Crawl Space
- Living area:2,256 sq. ft.
Heating and cooling
- Cooling:Central Air
- Heating:Central Gas
Structure and exterior
- Roof:Shingles
- Year built:1986
- Building area:2,256 sq. ft.
- Lot area:0.24 Acres
- Lot Features:Level, Rolling, Sloping
- Architectural Style:Two Story
- Construction Materials:Brick
- Exterior Features:Patio
- Foundation Description:Crawl Space
- Levels:2 Story
Utilities
- Water:Public Water
- Sewer:Public Sewer
Finances and disclosures
- Price:$285,000
- Price per sq. ft.:$126.33
Features and amenities
- Appliances:Microwave, Refrigerator
Parking
- Parking description:2 Car Parking, 3 or More Car Parking, Attached Garage
New listings near 715 Oxford
- New
 $850,000Active-- beds -- baths8,442 sq. ft.
3037-3039 Third Avenue, Huntington, WV 25702
MLS# 184727Listed by: CENTURY 21 EXCELLENCE REALTY - New
 $254,900Active5 beds 3 baths2,372 sq. ft.
514 9th Avenue, Huntington, WV 25701
MLS# 285061Listed by: IMPACT REALTY GROUP - New
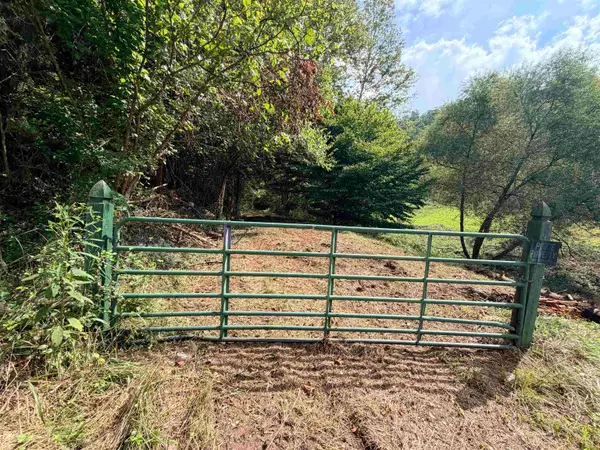 $174,000Active29 Acres
6370 Camp Creek Road, Huntington, WV 25701
MLS# 184722Listed by: CENTURY 21 EXCELLENCE REALTY - New
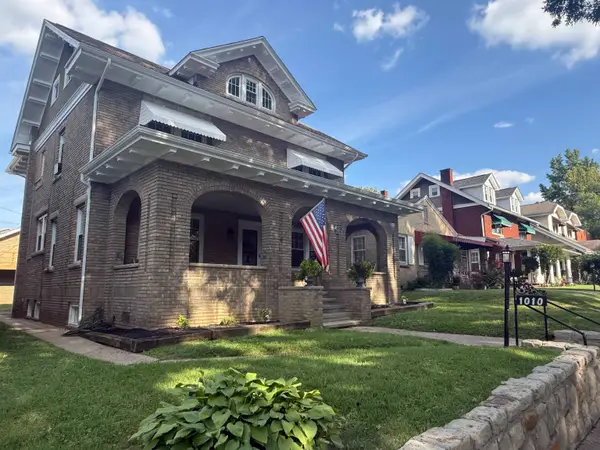 $289,900Active4 beds 3 baths2,486 sq. ft.
1010 13th Street, Huntington, WV 25701
MLS# 184717Listed by: BUNCH REAL ESTATE ASSOCIATES - New
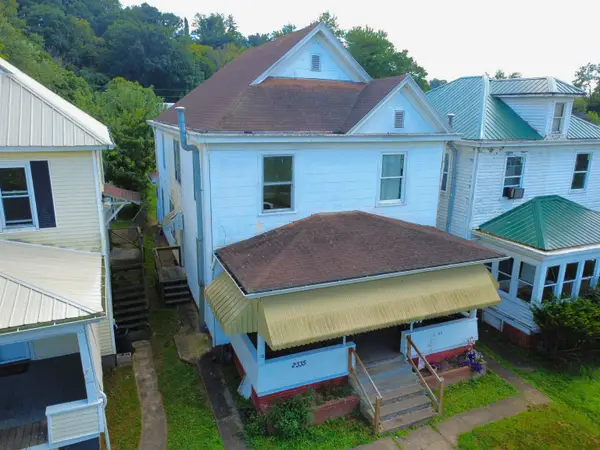 $119,900Active-- beds -- baths2,758 sq. ft.
2333/2335 9th Avenue, Huntington, WV 25703
MLS# 184707Listed by: OLD COLONY REALTORS HUNTINGTON - New
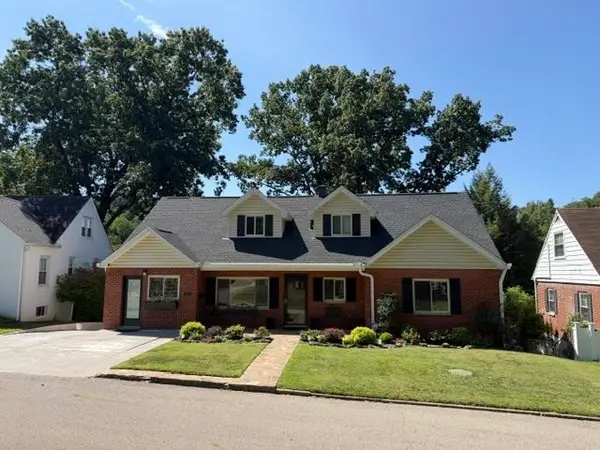 $499,000Active5 beds 5 baths4,237 sq. ft.
63 Oakwood Road, Huntington, WV 25701
MLS# 184709Listed by: RE/MAX CLARITY - New
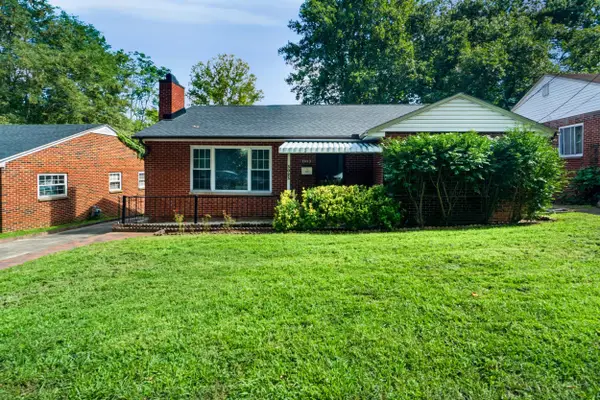 $210,000Active3 beds 2 baths2,465 sq. ft.
3023 Washington Blvd, Huntington, WV 25705
MLS# 184711Listed by: KELLER WILLIAMS REALTY ADVANTAGE - New
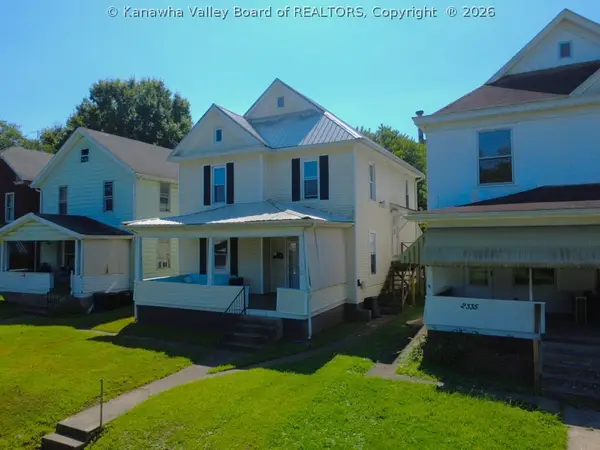 $119,900Active-- beds -- baths1,616 sq. ft.
2337 9th Avenue, Huntington, WV 25703
MLS# 285149Listed by: OLD COLONY, REALTORS OF HTGN - New
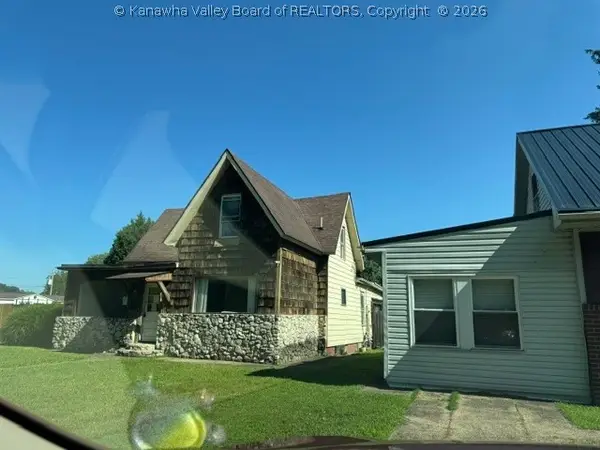 $79,900Active3 beds 2 baths1,859 sq. ft.
3712 Rierside Drive, Huntington, WV 25702
MLS# 285144Listed by: REALTY PRO


Protect your home and budget from life's surprises with an Assurant Home Warranty, backed by a partner that supports you through every step of homeownership. Explore Plans.
© 2026 Better Homes and Gardens Real Estate LLC. An Anywhere Real Estate company. All rights reserved. Better Homes and Gardens® Real Estate is a registered trademark owned by Meredith Operations Corporation, licensed to Better Homes and Gardens Real Estate LLC and used with permission. Better Homes and Gardens Real Estate LLC fully supports the principles of the Fair Housing Act and the Equal Opportunity Act. Listing information is deemed reliable but is not guaranteed accurate.
Each office is independently owned and operated.
Any services or products provided by third parties are not provided by, affiliated with or related to Better Homes and Gardens Real Estate LLC, or its affiliated companies.