
84 Nickel Plate Drive, Huntington, WV 25705
Local realty services provided by:Better Homes and Gardens Real Estate Central
84 Nickel Plate Drive,Huntington, WV 25705
$335,000
- 4 Beds
- 4 Baths
- 2,822 sq. ft.
- Single family
- Pending
Listed by: ryan leger
Office: century 21 excellence realty
MLS#:185167
Source:WV_HBR
Price summary
- Price:$335,000
- Price per sq. ft.:$118.71
About this home
Come see this beautiful 3-bedroom, 3.5-bath home offering over 2,800 sq. ft. of finished living space and plenty of room to spread out! The main level welcomes you with a large living room, adorable eat-in-kitchen and dining room, beautiful wood floors, and a convenient half bath. Upstairs, you'll find 3 spacious bedrooms and 2 full bathrooms, including a large owners suite with its own en suite. Head downstairs and the beautifully finished walkout basement adds even more living space with 2 recreational rooms ready to be whatever fits your needs; game room, bedroom, office, gym or whatever! From there, walk right out to the screened-in back patio and enjoy a quiet place to relax or entertain. Add in the inviting front porch and peaceful setting tucked away from the main path, and this home truly gives you space to enjoy both inside and out. 2,822 is the total square footage including the basement.
Contact an agent
Home facts
- Year built:1969
- Listing ID #:185167
- Added:6 day(s) ago
- Updated:October 21, 2026 at 11:10 AM
Rooms and interior
- Bedrooms:4
- Total bathrooms:4
- Full bathrooms:3
- Half bathrooms:1
- Flooring:Laminate, Wood
- Dining Description:On Level 1
- Kitchen Description:Dishwasher, Microwave, On Level 1, Range/Oven, Refrigerator
- Basement Description:Basement, Exterior Access, Full, Fully Finished, Walk-Out
- Living area:2,822 sq. ft.
Heating and cooling
- Cooling:Central Air
- Heating:Central Gas
Structure and exterior
- Roof:Shingles
- Year built:1969
- Building area:2,822 sq. ft.
- Lot Features:Rolling, Sloping
- Architectural Style:Two Story
- Construction Materials:Brick, Vinyl
- Exterior Features:Outside Lighting, Patio, Porch, Screened Deck/Patio
- Levels:2 Story
Schools
- High school:Huntington
- Middle school:Huntington East
- Elementary school:Altizer
Utilities
- Water:Public Water
- Sewer:Public Sewer
Finances and disclosures
- Price:$335,000
- Price per sq. ft.:$118.71
Features and amenities
- Appliances:Dryer, Microwave, Refrigerator
- Laundry features:Dryer, Washer, Washer/Dryer Connection
- Amenities:Beamed Ceilings, Outside Lighting
Parking
- Parking description:1 Car Parking, 3 or More Car Parking, Built-In Garage
New listings near 84 Nickel Plate Drive
- New
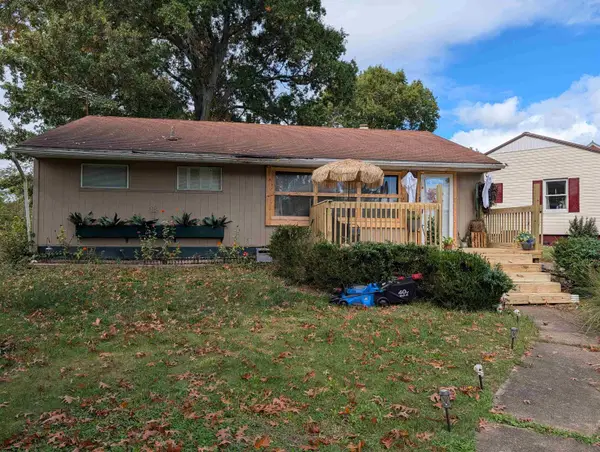 $134,900Active2 beds 1 baths1,412 sq. ft.
906 Norway Avenue, HUNTINGTON, WV 25705
MLS# 185220Listed by: BUNCH REAL ESTATE ASSOCIATES - New
 $245,000Active4 beds 3 baths3,008 sq. ft.
2 Hamill Road, Huntington, WV 25701
MLS# 185217Listed by: OLD COLONY REALTORS HUNTINGTON - New
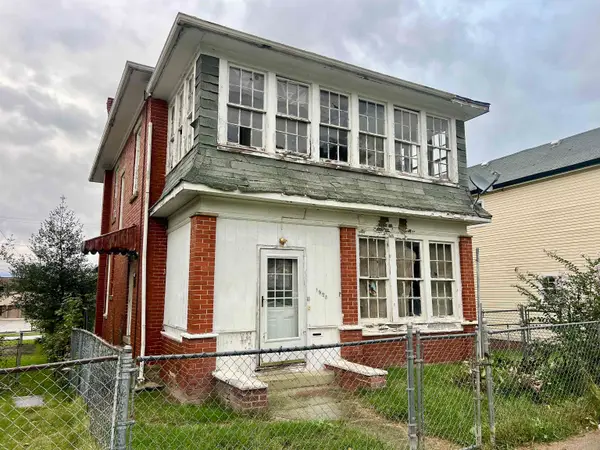 $34,500Active4 beds 2 baths2,226 sq. ft.
1928 12th Avenue, Huntington, WV 25701
MLS# 185205Listed by: NEXT MOVE REALTY - New
 $125,000Active54.19 Acres
0 Guyan River Road/Estate Dr, Huntington, WV 25702
MLS# 185202Listed by: CENTURY 21 HOMES AND LAND - New
 $77,000Active3 beds 1 baths1,036 sq. ft.
1051 Jackson Avenue, Huntington, WV 25704
MLS# 185199Listed by: FATHOM REALTY LLC - New
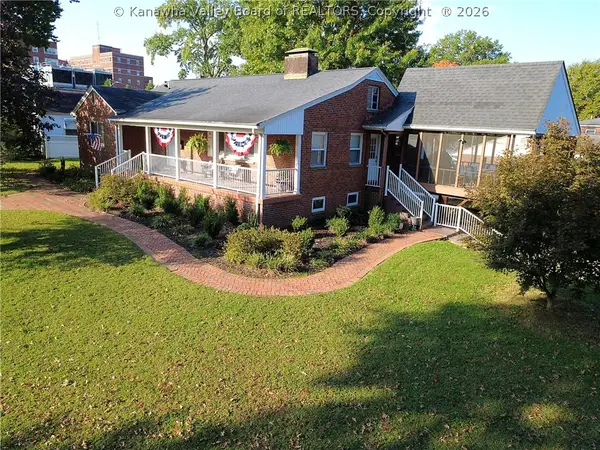 $239,900Active4 beds 3 baths2,891 sq. ft.
2841 North Staunton Road, Huntington, WV 25702
MLS# 286006Listed by: OLD COLONY, REALTORS OF HTGN - New
 $160,000Active-- beds -- baths2,424 sq. ft.
325 26th St, Huntington, WV 25703
MLS# 185193Listed by: TERRA REALTY GROUP - New
 $194,900Active3 beds 2 baths1,600 sq. ft.
207 11th Avenue W, Huntington, WV 25701
MLS# 185180Listed by: OLD COLONY REALTORS HUNTINGTON - New
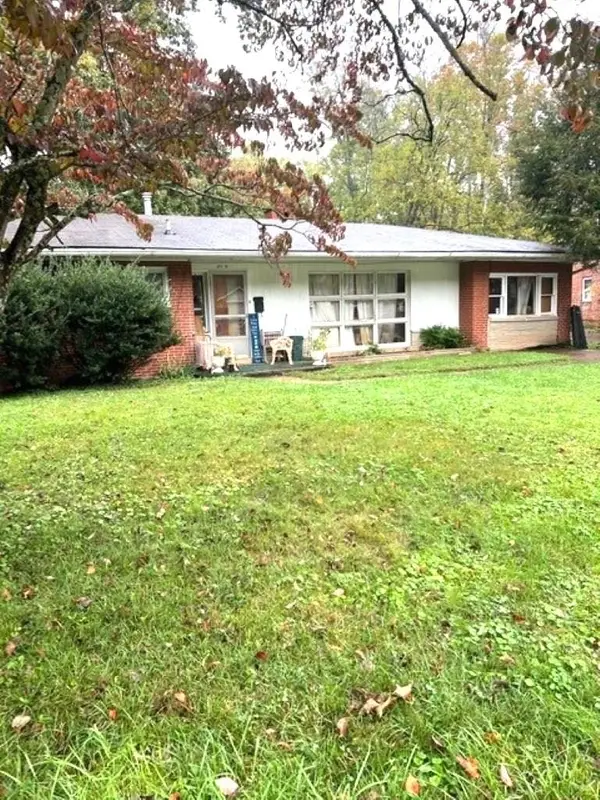 $89,000Active3 beds 1 baths1,534 sq. ft.
2140 Donald Avenue, Huntington, WV 25701
MLS# 185183Listed by: MCGUIRE REALTY COMPANY - New
 $129,000Active3 beds 2 baths1,632 sq. ft.
1102 21st Street, Huntington, WV 25703
MLS# 185184Listed by: IMPACT REALTY GROUP


Protect your home and budget from life's surprises with an Assurant Home Warranty, backed by a partner that supports you through every step of homeownership. Explore Plans.
© 2026 Better Homes and Gardens Real Estate LLC. An Anywhere Real Estate company. All rights reserved. Better Homes and Gardens® Real Estate is a registered trademark owned by Meredith Operations Corporation, licensed to Better Homes and Gardens Real Estate LLC and used with permission. Better Homes and Gardens Real Estate LLC fully supports the principles of the Fair Housing Act and the Equal Opportunity Act. Listing information is deemed reliable but is not guaranteed accurate.
Each office is independently owned and operated.
Any services or products provided by third parties are not provided by, affiliated with or related to Better Homes and Gardens Real Estate LLC, or its affiliated companies.