
103 Vaturia Drive, Hurricane, WV 25526
Local realty services provided by:Better Homes and Gardens Real Estate Central
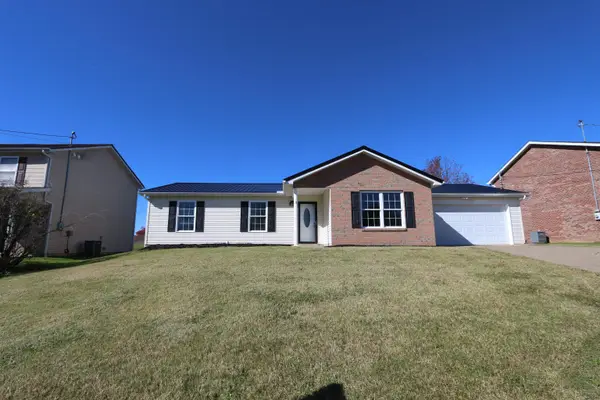
103 Vaturia Drive,Hurricane, WV 25526
$245,000
- 3 Beds
- 2 Baths
- 1,404 sq. ft.
- Single family
- Active
Listed by: stevi pritt
Office: old colony
MLS#:286375
Source:WV_KVBOR
Price summary
- Price:$245,000
- Price per sq. ft.:$174.5
About this home
Enjoy the ease of one level living in this beautifully updated ranch home! Featuring 3 beds, 2 full baths, and situated on a desirable corner lot. This home offers an inviting layout with comfortable, everyday convenience in mind. The property has a privacy fenced yard providing a great area to enjoy the outdoors with plenty of room to relax and entertain. Location is hard to beat! Just minutes from I-64, Bridge Park and Teays Valley amenities. Whether you're looking for comfortable living or a convenient location, this home is one you'll want to see!
Contact an agent
Home facts
- Year built:1967
- Subdivision & Development:Harbourland Estates
- Listing ID #:286375
- Added:1 day(s) ago
- Updated:November 12, 2026 at 07:03 PM
Rooms and interior
- Bedrooms:3
- Total bathrooms:2
- Full bathrooms:2
- Rooms Total:6
- Flooring:Laminate, Tile
- Kitchen Description:Dishwasher, Electric Range, Microwave, Refrigerator
- Basement:Yes
- Living area:1,404 sq. ft.
Heating and cooling
- Cooling:Central Air, Heat Pump
- Heating:Electric, Forced Air, Heat Pump
- Central air:Yes
Structure and exterior
- Roof:Metal
- Year built:1967
- Building area:1,404 sq. ft.
- Lot area:0.14 Acres
- Architectural Style:One Story
- Construction Materials:Drywall, Vinyl Siding
- Exterior Features:Deck, Fence, Porch
- Levels:1 Story
Schools
- High school:Hurricane
- Middle school:Hurricane
- Elementary school:Conner Street
Utilities
- Water:Public
- Sewer:Public Sewer
Finances and disclosures
- Price:$245,000
- Price per sq. ft.:$174.5
- Tax amount:$1,820
Features and amenities
- Appliances:Electric Range, Microwave, Refrigerator
- Amenities:Insulated Windows, Smoke Detectors
Parking
- Parking description:Attached, Garage, One Car Garage
- Garage:Yes
- Garage spaces:1
New listings near 103 Vaturia Drive
- New
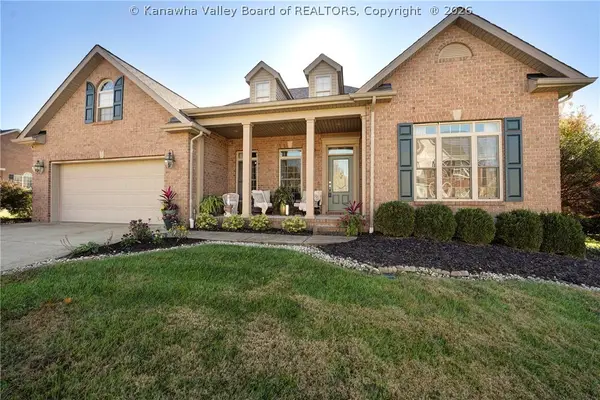 Listed by BHGRE$499,900Active4 beds 3 baths2,055 sq. ft.
4076 Farmington Drive, Hurricane, WV 25526
MLS# 286381Listed by: BETTER HOMES AND GARDENS REAL ESTATE CENTRAL - New
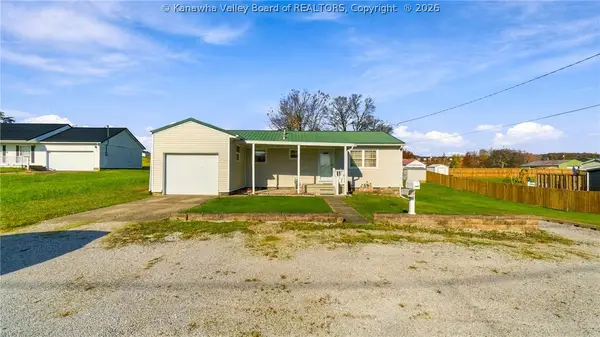 $170,000Active3 beds 1 baths1,027 sq. ft.
2486 Beech Street, Hurricane, WV 25526
MLS# 286305Listed by: KELLER WILLIAMS REALTY ADVANTAGE 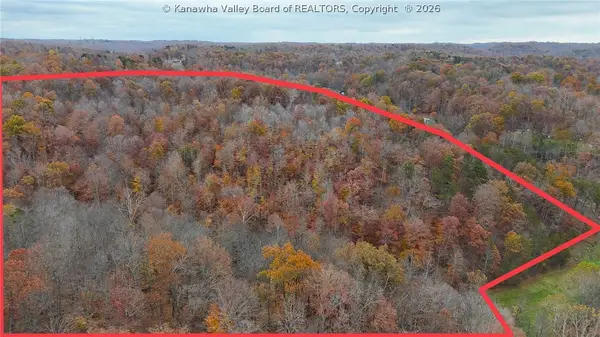 $250,000Pending0 Acres
0 State Rout 34 S, Hurricane, WV 25526
MLS# 286321Listed by: HIGHLEY BLESSED REALTY, LLC- New
 Listed by BHGRE$35,000Active3 beds 1 baths1,792 sq. ft.
48 Chadesa Drive, Hurricane, WV 25526
MLS# 286298Listed by: BETTER HOMES AND GARDENS REAL ESTATE CENTRAL 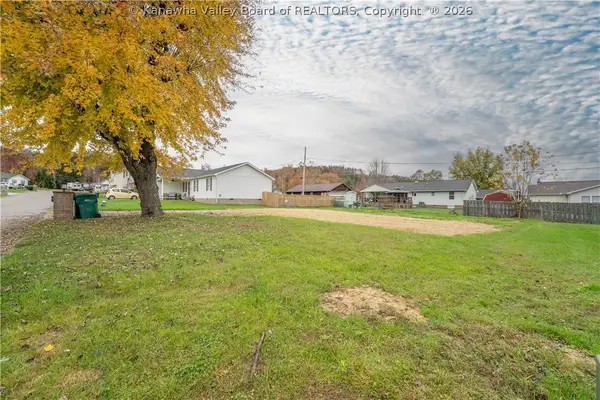 $38,000Pending0.15 Acres
150 Jamestown Way, Hurricane, WV 25526
MLS# 286314Listed by: OLD COLONY- New
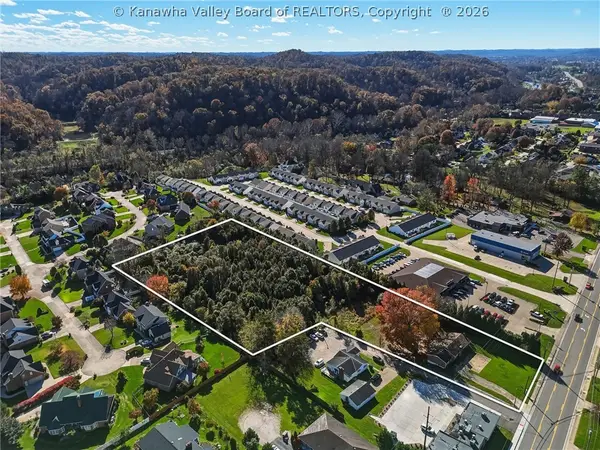 Listed by BHGRE$695,000Active2 beds 4 baths1,755 sq. ft.
3735 Teays Valley Road, Hurricane, WV 25526
MLS# 286307Listed by: BETTER HOMES AND GARDENS REAL ESTATE CENTRAL 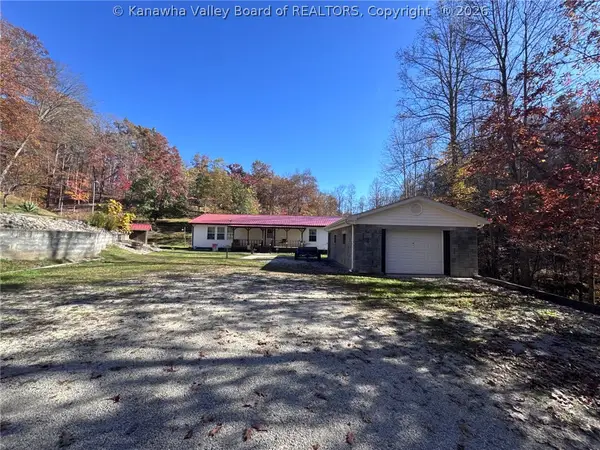 $195,000Pending2 beds 1 baths1,539 sq. ft.
113 Showline Road, Hurricane, WV 25526
MLS# 286289Listed by: OLD COLONY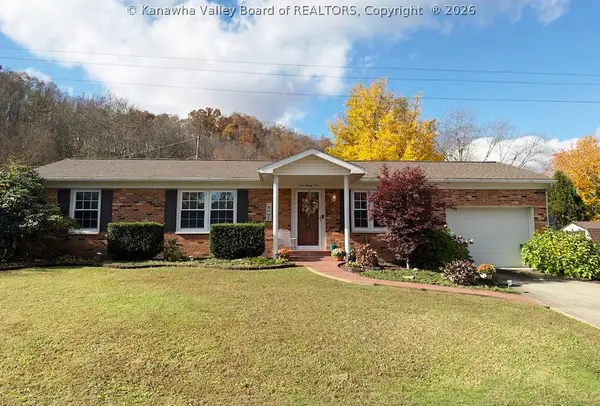 Listed by BHGRE$235,000Pending3 beds 2 baths1,285 sq. ft.
124 Winners Circle, Hurricane, WV 25526
MLS# 286274Listed by: BETTER HOMES AND GARDENS REAL ESTATE CENTRAL- New
 $269,000Active3 beds 2 baths1,324 sq. ft.
3026 Victorian Place, Hurricane, WV 25526
MLS# 185332Listed by: OLD COLONY REALTORS HUNTINGTON


Protect your home and budget from life's surprises with an Assurant Home Warranty, backed by a partner that supports you through every step of homeownership. Explore Plans.
© 2026 Better Homes and Gardens Real Estate LLC. An Anywhere Real Estate company. All rights reserved. Better Homes and Gardens® Real Estate is a registered trademark owned by Meredith Operations Corporation, licensed to Better Homes and Gardens Real Estate LLC and used with permission. Better Homes and Gardens Real Estate LLC fully supports the principles of the Fair Housing Act and the Equal Opportunity Act. Listing information is deemed reliable but is not guaranteed accurate.
Each office is independently owned and operated.
Any services or products provided by third parties are not provided by, affiliated with or related to Better Homes and Gardens Real Estate LLC, or its affiliated companies.