
2833 Gladesville Road, Independence, WV 26374
Local realty services provided by:Better Homes and Gardens Real Estate Central
2833 Gladesville Road,Independence, WV 26374
$182,500
- 3 Beds
- 2 Baths
- 2,102 sq. ft.
- Single family
- Active
Listed by: laura tighe
Office: j.s. walker associates
MLS#:10166840
Source:WV_NCWV
Price summary
- Price:$182,500
- Price per sq. ft.:$86.82
About this home
Looking for more space without giving up convenience? This 3br home sits on approx. .5 acre and offers a surprising amount of room. Generously sized spaces allow for flexibility as well as an option for single level living. With a functional layout already in place, you can focus on updating and personalizing the home to your own style. Located just 1.5 miles past the Mon County line, you can enjoy the feel of country living while being just minutes to Morgantown. Don't miss seeing this one! See Agent Remarks
Contact an agent
Home facts
- Year built:1900
- Listing ID #:10166840
- Added:38 day(s) ago
- Updated:October 16, 2026 at 02:58 PM
Rooms and interior
- Bedrooms:3
- Total bathrooms:2
- Full bathrooms:2
- Rooms Total:8
- Flooring:Laminate, Vinyl, Wall to Wall Carpet, Wood
- Dining Description:On Level 1
- Kitchen Description:Dishwasher, Electric Dryer Connection, Gas Stove Connection, Range, Refrigerator
- Living area:2,102 sq. ft.
Heating and cooling
- Cooling:Ceiling Fan(s), Window Unit(s)
- Heating:Propane
Structure and exterior
- Roof:Shingles
- Year built:1900
- Building area:2,102 sq. ft.
- Lot area:0.48 Acres
- Architectural Style:Traditional
- Construction Materials:Aluminum, Vinyl
- Exterior Features:Porch, Storage Shed
- Foundation Description:Block
- Levels:2 Story
Utilities
- Water:City Water
- Sewer:Septic
Finances and disclosures
- Price:$182,500
- Price per sq. ft.:$86.82
- Tax amount:$882
Features and amenities
- Laundry features:Dryer, Electric Dryer Connection, Washer, Washer Connection
- Amenities:Electric Dryer Connection, Storage Shed/Out Bldg
Parking
- Parking description:2 Cars, Off Street Parking
New listings near 2833 Gladesville Road
- New
 $699,000Active4 beds 4 baths4,548 sq. ft.
463&489 Slab Camp Road, Independence, WV 26374
MLS# 10167281Listed by: HOWARD HANNA PREMIER PROPERTIES BY BARBARA ALEXANDER, LLC  $499,999Active6 beds 2 baths3,344 sq. ft.
4243 Independence Road, Independence, WV 26374
MLS# 10167198Listed by: HOWARD HANNA PREMIER PROPERTIES BY BARBARA ALEXANDER, LLC $495,000Active4 beds 2 baths1,880 sq. ft.
166 Tom Turner Road, Independence, WV 26374
MLS# 10166992Listed by: MOUNTAINPATH PROPERTIES, LLC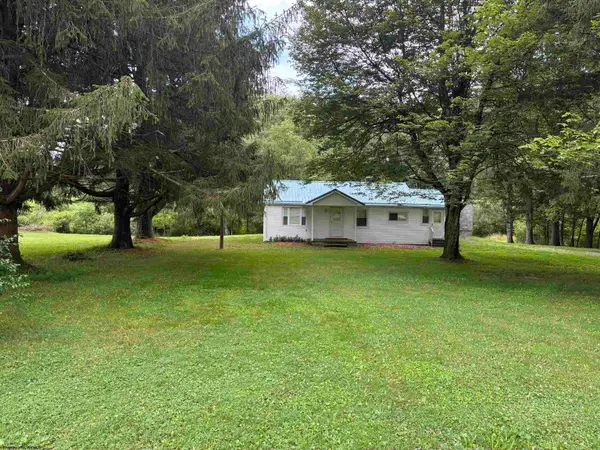 $150,000Active3 beds 2 baths1,376 sq. ft.
2906 Gladesville Road, Independence, WV 26374
MLS# 10165835Listed by: MOUNTAINPATH PROPERTIES, LLC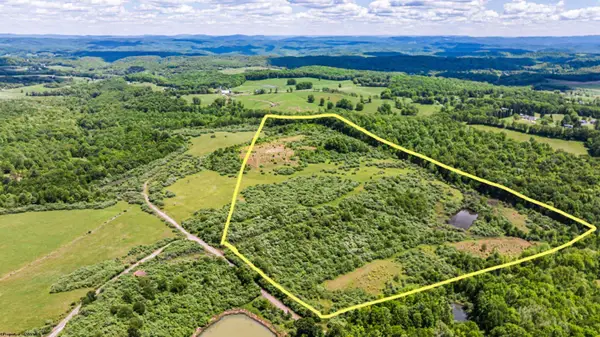 $990,000Active42.36 Acres
Lot 6 Gladesville Road, Independence, WV 26374
MLS# 10165740Listed by: MOUNTAIN RIDGE REALTY, LLC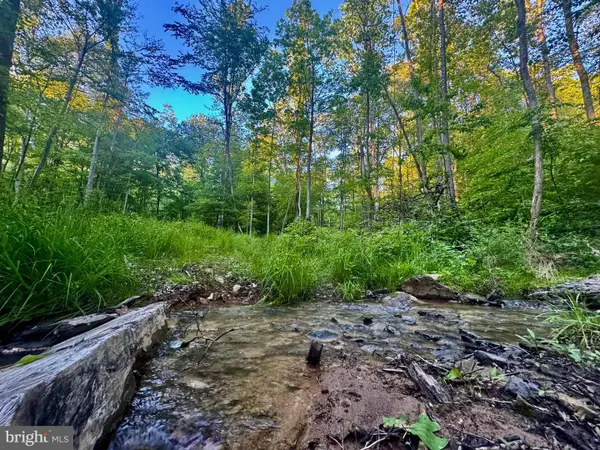 $125,000Active15 Acres
Tract B John Orr Rd, INDEPENDENCE, WV 26374
MLS# WVPR2000446Listed by: RAILEY WV PROPERTIES $150,000Active15 Acres
Tract A John Orr Road, Independence, WV 26374
MLS# 10165046Listed by: RAILEY WEST VIRGINIA PROPERTIES $209,800Active3 beds 2 baths1,680 sq. ft.
4900 Grafton Road, Independence, WV 26374
MLS# 10164905Listed by: MOUNTAINPATH PROPERTIES, LLC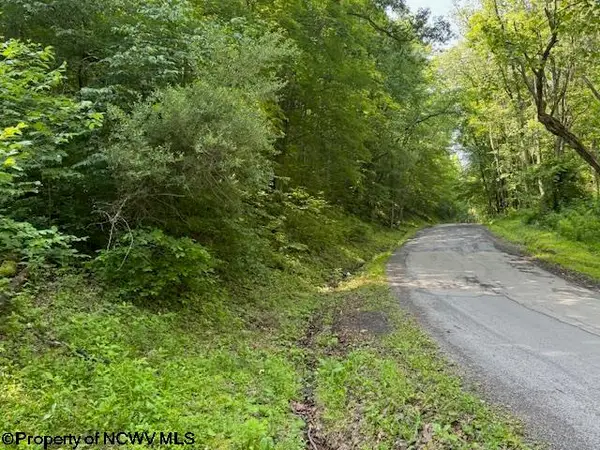 $89,900Pending29 Acres
TBD Iron Town Road, Independence, WV 26374
MLS# 10160083Listed by: RAILEY WEST VIRGINIA PROPERTIES


Protect your home and budget from life's surprises with an Assurant Home Warranty, backed by a partner that supports you through every step of homeownership. Explore Plans.
© 2026 Better Homes and Gardens Real Estate LLC. An Anywhere Real Estate company. All rights reserved. Better Homes and Gardens® Real Estate is a registered trademark owned by Meredith Operations Corporation, licensed to Better Homes and Gardens Real Estate LLC and used with permission. Better Homes and Gardens Real Estate LLC fully supports the principles of the Fair Housing Act and the Equal Opportunity Act. Listing information is deemed reliable but is not guaranteed accurate.
Each office is independently owned and operated.
Any services or products provided by third parties are not provided by, affiliated with or related to Better Homes and Gardens Real Estate LLC, or its affiliated companies.