
160 Raft Ct, Inwood, WV 25428
Local realty services provided by:Better Homes and Gardens Real Estate Murphy & Co.
160 Raft Ct,Inwood, WV 25428
$339,000
- 3 Beds
- 3 Baths
- 1,634 sq. ft.
- Single family
- Active
Listed by: suzanne m taylor
Office: potomac housing realtors, llc.
MLS#:WVBE2056012
Source:BRIGHTMLS
Price summary
- Price:$339,000
- Price per sq. ft.:$207.47
- Monthly HOA dues:$25
About this home
Middle Creek Manor single family home Features 3 bedrooms, 2.5 baths sitting in caldesac on .33 Acres partially wooded. Traditional floor plan with formal dining room and spacious living room with access to rear deck that overlooks the yard and trees. Kitchen has a small breakfast nook. Spacious 2 car garage. Upstairs 3 bedrooms and 2 full baths. Large Master suite has walk-in closet and separate tub and shower. Mature landscaping around house.
The basement is unfinished and has hook-ups for washer and dryer and sliding door to back yard.
Contact an agent
Home facts
- Year built:2007
- Subdivision & Development:MIDDLE CREEK MANOR
- Listing ID #:WVBE2056012
- Added:1 day(s) ago
- Updated:November 13, 2026 at 12:00 PM
Rooms and interior
- Bedrooms:3
- Total bathrooms:3
- Full bathrooms:2
- Half bathrooms:1
- Flooring:Carpet, Wood
- Dining Description:Formal/Separate Dining Room
- Kitchen Description:Breakfast Area, Carpet
- Bedroom Description:Carpet
- Basement:Yes
- Living area:1,634 sq. ft.
Heating and cooling
- Cooling:Central A/C
- Heating:Electric, Heat Pump(s)
Structure and exterior
- Roof:Architectural Shingle
- Year built:2007
- Building area:1,634 sq. ft.
- Lot area:0.33 Acres
- Architectural Style:Bungalow, Colonial
- Construction Materials:Vinyl Siding
- Exterior Features:Deck(s), Porch(es)
- Foundation Description:Block
- Levels:3 Story
Utilities
- Water:Public
- Sewer:Public Sewer
Finances and disclosures
- Price:$339,000
- Price per sq. ft.:$207.47
- Tax amount:$3,996 (2026)
Features and amenities
- Amenities:Carpet
Parking
- Parking description:Attached Garage, Garage - Front Entry, Garage Door Opener, Inside Access, Paved Driveway
- Garage:Yes
- Garage spaces:2
New listings near 160 Raft Ct
- Coming Soon
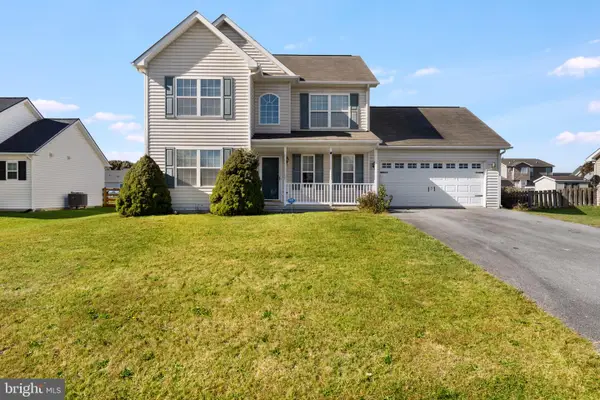 $339,900Coming Soon-- beds 1 baths1,800 sq. ft.
135 Bronte Ave, INWOOD, WV 25428
MLS# WVBE2055974Listed by: REAL PROPERTY SOLUTIONS, LLC - Coming Soon
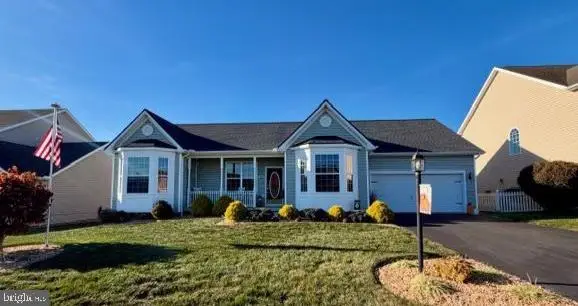 $399,900Coming Soon3 beds 2 baths1,766 sq. ft.
286 Sequoia Dr, INWOOD, WV 25428
MLS# WVBE2055796Listed by: COLONY REALTY - New
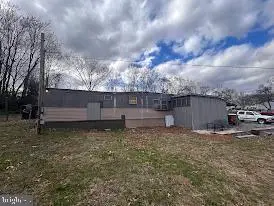 $299,900Active9.65 Acres
Kerns St, INWOOD, WV 25428
MLS# WVBE2056016Listed by: HOFFMAN REALTY - New
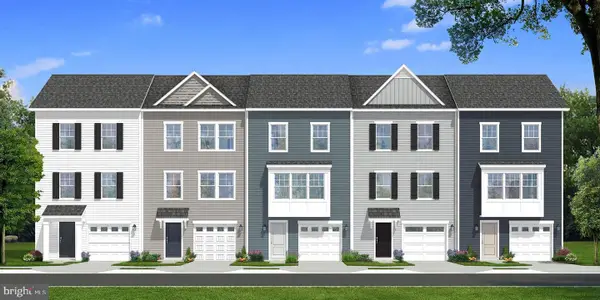 $304,990Active3 beds 4 baths2,154 sq. ft.
Homesite 261 Paddlefish Rd, INWOOD, WV 25428
MLS# WVBE2056064Listed by: DRB GROUP REALTY, LLC - New
 $299,990Active3 beds 4 baths2,154 sq. ft.
Homesite 256 Paddlefish Rd, INWOOD, WV 25428
MLS# WVBE2056058Listed by: DRB GROUP REALTY, LLC - New
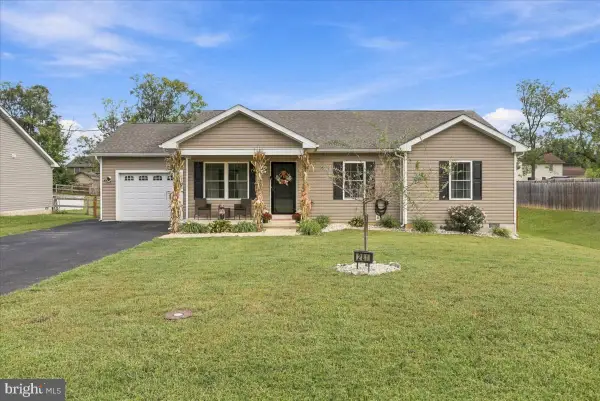 $329,900Active3 beds 2 baths1,209 sq. ft.
281 Dulcimer Dr, BUNKER HILL, WV 25413
MLS# WVBE2056048Listed by: SAMSON PROPERTIES - Open Sat, 11am to 1pmNew
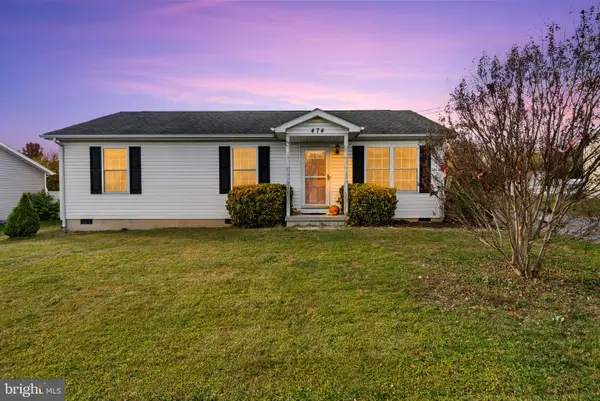 $255,000Active3 beds 2 baths1,176 sq. ft.
474 Wendover Dr, BUNKER HILL, WV 25413
MLS# WVBE2055800Listed by: SAMSON PROPERTIES - New
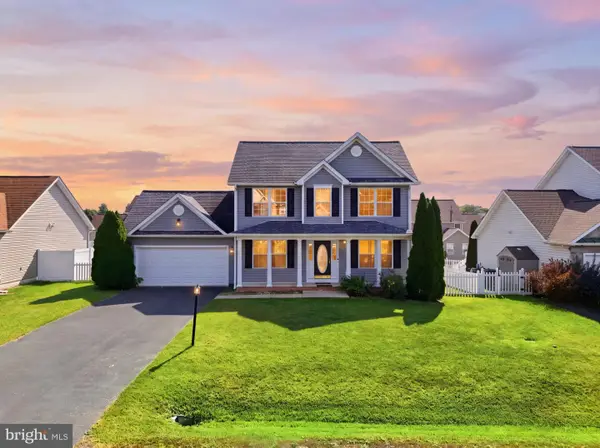 $359,900Active3 beds 2 baths1,685 sq. ft.
30 Altima Ct, INWOOD, WV 25428
MLS# WVBE2054934Listed by: PATH REALTY - New
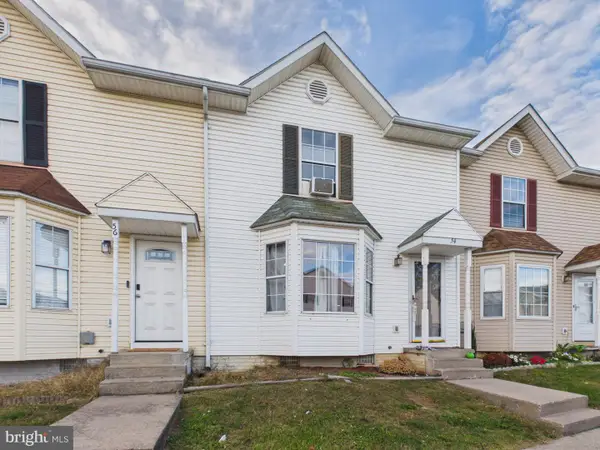 $199,900Active3 beds 3 baths1,254 sq. ft.
54 Stadium Cir, INWOOD, WV 25428
MLS# WVBE2055882Listed by: SAMSON PROPERTIES


Protect your home and budget from life's surprises with an Assurant Home Warranty, backed by a partner that supports you through every step of homeownership. Explore Plans.
© 2026 Better Homes and Gardens Real Estate LLC. An Anywhere Real Estate company. All rights reserved. Better Homes and Gardens® Real Estate is a registered trademark owned by Meredith Operations Corporation, licensed to Better Homes and Gardens Real Estate LLC and used with permission. Better Homes and Gardens Real Estate LLC fully supports the principles of the Fair Housing Act and the Equal Opportunity Act. Listing information is deemed reliable but is not guaranteed accurate.
Each office is independently owned and operated.
Any services or products provided by third parties are not provided by, affiliated with or related to Better Homes and Gardens Real Estate LLC, or its affiliated companies.