
259 Melville Dr, Inwood, WV 25428
Local realty services provided by:Better Homes and Gardens Real Estate Realty Connect
259 Melville Dr,Inwood, WV 25428
$365,000
- 4 Beds
- 3 Baths
- 1,751 sq. ft.
- Single family
- Active
Listed by: donya marie gamache
Office: coldwell banker realty
MLS#:WVBE2055054
Source:BRIGHTMLS
Price summary
- Price:$365,000
- Price per sq. ft.:$208.45
- Monthly HOA dues:$17.5
About this home
Welcome to 259 Melville Drive, an immaculately maintained split-foyer home in Inwood, WV, offering beautiful indoor and outdoor spaces along with a versatile lower level perfect for extended living!
Step inside to a freshly painted interior featuring gorgeous hardwood floors throughout the main living areas, tile flooring in the bathrooms, and comfortable carpeting in the bedrooms. The home has been exceptionally cared for and is truly move-in ready.
The finished lower level offers incredible flexibility and is set up perfectly as an efficiency-style apartment, in-law suite, or private guest space. Complete with a bedroom, full bathroom, wet bar, refrigerator, and direct patio access, this level provides a wonderful opportunity for multi-generational living, long-term guests, or simply additional private living space.
Outside is where this property really shines. The asphalt driveway has recently been resurfaced and includes an extended parking area for additional vehicles. Extensive landscaping surrounds the property, while the backyard feels like your own private sanctuary. Mature landscaping and privacy trees create a peaceful setting complete with a patio and pergola—perfect for morning coffee, evening dinners, entertaining friends, or simply unwinding at the end of the day. Best of all, the property backs to trees, adding even more privacy to this already inviting outdoor retreat.
Beautifully maintained, freshly updated, and offering flexible living space inside and a backyard you may never want to leave, this home delivers the perfect combination of comfort, privacy, and convenience. Located in Inwood with access to major commuter routes and approximately 1.5 hours from Washington, D.C., this is a wonderful option for those looking to escape the hustle and bustle while remaining within reach of the metro area.
Come see why 259 Melville Drive is so much more than a house—it’s a place you’ll want to call home....
Contact an agent
Home facts
- Year built:2017
- Subdivision & Development:SPRING HILL
- Listing ID #:WVBE2055054
- Added:1 day(s) ago
- Updated:October 09, 2026 at 07:53 PM
Rooms and interior
- Bedrooms:4
- Total bathrooms:3
- Full bathrooms:3
- Flooring:Hardwood, Partially Carpeted, Tile/Brick
- Dining Description:Dining Room
- Bathrooms Description:Full Bath, Primary Bathroom
- Bedroom Description:Primary Bedroom
- Basement:Yes
- Living area:1,751 sq. ft.
Heating and cooling
- Cooling:Central A/C
- Heating:Electric, Heat Pump(s)
Structure and exterior
- Roof:Architectural Shingle
- Year built:2017
- Building area:1,751 sq. ft.
- Lot area:0.22 Acres
- Lot Features:Backs to Trees, Landscaping, Premium
- Architectural Style:Split Foyer
- Construction Materials:Stone, Vinyl Siding
- Exterior Features:Deck(s), Extensive Hardscape, Outbuilding(s), Patio(s)
- Foundation Description:Passive Radon Mitigation, Permanent
- Levels:2 Stories
Utilities
- Water:Public
- Sewer:Public Sewer
Finances and disclosures
- Price:$365,000
- Price per sq. ft.:$208.45
- Tax amount:$1,876 (2026)
Features and amenities
- Laundry features:Dryer In Unit, Laundry, Washer In Unit
- Amenities:200+ Amp Service, Exterior Cameras, Surveillance Sys, Underground Utilities
Parking
- Parking description:Asphalt Driveway, Attached Garage, Garage - Front Entry, Oversized
- Garage:Yes
- Garage spaces:2
New listings near 259 Melville Dr
- New
 $279,999Active7.36 Acres
400 Lamplight Rd, INWOOD, WV 25428
MLS# WVBE2055134Listed by: PLATLABS, LLC  $286,739Pending3 beds 4 baths1,698 sq. ft.
Homesite 269 Paddlefish Rd, INWOOD, WV 25428
MLS# WVBE2055098Listed by: DRB GROUP REALTY, LLC- Open Sun, 10am to 12pmNew
 $439,900Active5 beds 3 baths2,181 sq. ft.
152 General Lee Ave, INWOOD, WV 25428
MLS# WVBE2055108Listed by: BURCH REAL ESTATE GROUP, LLC - New
 $345,000Active4 beds 2 baths2,424 sq. ft.
621 Platt Ln, INWOOD, WV 25428
MLS# WVBE2055090Listed by: BURCH REAL ESTATE GROUP, LLC - New
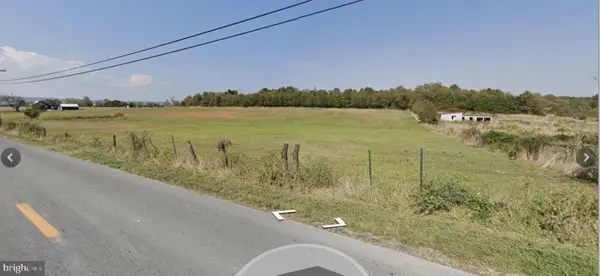 $450,000Active3 beds 2 baths1,242 sq. ft.
735 Hatchery Rd, INWOOD, WV 25428
MLS# WVBE2055048Listed by: BURCH REAL ESTATE GROUP, LLC - New
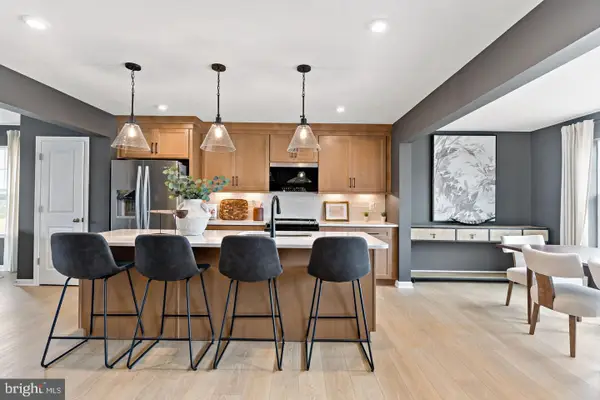 $298,347Active3 beds 4 baths1,698 sq. ft.
Homesite 255 Paddlefish Rd, INWOOD, WV 25428
MLS# WVBE2054976Listed by: DRB GROUP REALTY, LLC - New
 $339,900Active3 beds 2 baths1,460 sq. ft.
153 Idyllwood Dr, INWOOD, WV 25428
MLS# WVBE2054852Listed by: SAMSON PROPERTIES  $347,990Pending3 beds 2 baths1,687 sq. ft.
Homesite 368 Outrigger Rd, INWOOD, WV 25428
MLS# WVBE2054940Listed by: DRB GROUP REALTY, LLC- New
 $414,735Active4 beds 3 baths1,927 sq. ft.
Lot 31 Larimar Ln, INWOOD, WV 25428
MLS# WVBE2054952Listed by: CENTURY 21 REDWOOD REALTY


Protect your home and budget from life's surprises with an Assurant Home Warranty, backed by a partner that supports you through every step of homeownership. Explore Plans.
© 2026 Better Homes and Gardens Real Estate LLC. An Anywhere Real Estate company. All rights reserved. Better Homes and Gardens® Real Estate is a registered trademark owned by Meredith Operations Corporation, licensed to Better Homes and Gardens Real Estate LLC and used with permission. Better Homes and Gardens Real Estate LLC fully supports the principles of the Fair Housing Act and the Equal Opportunity Act. Listing information is deemed reliable but is not guaranteed accurate.
Each office is independently owned and operated.
Any services or products provided by third parties are not provided by, affiliated with or related to Better Homes and Gardens Real Estate LLC, or its affiliated companies.