
32 Judges Ct, Inwood, WV 25428
Local realty services provided by:Better Homes and Gardens Real Estate Reserve
32 Judges Ct,Inwood, WV 25428
$210,000
- 2 Beds
- 2 Baths
- 1,056 sq. ft.
- Townhouse
- Active
Listed by: cynthia dawn chamblin
Office: dream driven properties, llc.
MLS#:WVBE2053662
Source:BRIGHTMLS
Price summary
- Price:$210,000
- Price per sq. ft.:$198.86
- Monthly HOA dues:$20.83
About this home
A nice stone front corner/end unit Townhome in South Berkeley County. This home is being sold "as is" however it is move in ready and very habitable. The price already justifies the minor repairs that are needed. Seller will make no repairs from any inspections or no lender repairs. Would make a great first time home buyer home or a great rental. Great commuter location, Airport is just minutes away. Make your appointment today before you miss out on a good deal!
Contact an agent
Home facts
- Year built:2005
- Subdivision & Development:TABLER STATION MANOR
- Listing ID #:WVBE2053662
- Added:1 day(s) ago
- Updated:August 15, 2026 at 02:46 AM
Rooms and interior
- Bedrooms:2
- Total bathrooms:2
- Full bathrooms:1
- Half bathrooms:1
- Dining Description:Combination Kitchen/Dining
- Kitchen Description:Carpet, Dishwasher, Kitchen - Eat-In, Kitchen - Table Space, Microwave, Oven/Range - Electric, Refrigerator, Water Heater
- Bedroom Description:Carpet
- Living area:1,056 sq. ft.
Heating and cooling
- Cooling:Ceiling Fan(s), Central A/C
- Heating:Electric, Heat Pump(s)
Structure and exterior
- Year built:2005
- Building area:1,056 sq. ft.
- Lot area:0.05 Acres
- Lot Features:Corner, Corner Lot/Unit, SideYard(s)
- Architectural Style:Colonial
- Construction Materials:Stone, Vinyl Siding
- Exterior Features:Deck(s), Sidewalks
- Foundation Description:Concrete Perimeter, Slab
- Levels:2 Stories
Utilities
- Water:Public
- Sewer:Public Sewer
Finances and disclosures
- Price:$210,000
- Price per sq. ft.:$198.86
- Tax amount:$978 (2026)
Features and amenities
- Laundry features:Dryer, Washer
- Amenities:Carpet, Ceiling Fan(s)
Parking
- Parking description:Assigned, Parking Lot, Parking Space Conveys
New listings near 32 Judges Ct
- New
 $379,990Active4 beds 3 baths1,903 sq. ft.
Lot 140 Inola Ct, INWOOD, WV 25428
MLS# WVBE2053682Listed by: NVR, INC. - New
 $420,990Active4 beds 3 baths2,553 sq. ft.
Homesite 382 Outrigger Rd, INWOOD, WV 25428
MLS# WVBE2053616Listed by: DRB GROUP REALTY, LLC - New
 $215,000Active2 beds 2 baths950 sq. ft.
31 Dorothy Ct, INWOOD, WV 25428
MLS# WVBE2053660Listed by: KELLER WILLIAMS REALTY - New
 $329,900Active4 beds 2 baths1,935 sq. ft.
77 Eisenhower Cir, INWOOD, WV 25428
MLS# WVBE2053560Listed by: HOFFMAN REALTY - New
 $225,000Active3 beds 2 baths1,000 sq. ft.
41 Dorothy Ct, INWOOD, WV 25428
MLS# WVBE2053534Listed by: KELLER WILLIAMS REALTY 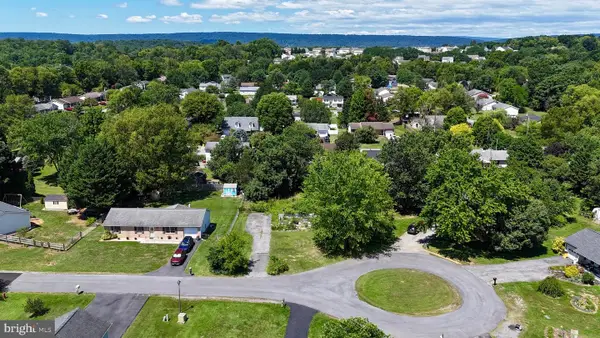 $64,900Pending0.31 Acres
451 Morgan St, INWOOD, WV 25428
MLS# WVBE2053488Listed by: SAMSON PROPERTIES- New
 $299,990Active3 beds 4 baths2,154 sq. ft.
Homesite 253 Marabou Rd, INWOOD, WV 25428
MLS# WVBE2053420Listed by: DRB GROUP REALTY, LLC  $310,000Pending2 beds 1 baths1,328 sq. ft.
5873 Winchester Ave, INWOOD, WV 25428
MLS# WVBE2053448Listed by: EXP REALTY, LLC- New
 $2,500,000Active57.52 Acres
Gerrardstown Rd, INWOOD, WV 25428
MLS# WVBE2053462Listed by: HUNT COUNTRY SOTHEBY'S INTERNATIONAL REALTY


Protect your home and budget from life's surprises with an Assurant Home Warranty, backed by a partner that supports you through every step of homeownership. Explore Plans.
© 2026 Better Homes and Gardens Real Estate LLC. An Anywhere Real Estate company. All rights reserved. Better Homes and Gardens® Real Estate is a registered trademark owned by Meredith Operations Corporation, licensed to Better Homes and Gardens Real Estate LLC and used with permission. Better Homes and Gardens Real Estate LLC fully supports the principles of the Fair Housing Act and the Equal Opportunity Act. Listing information is deemed reliable but is not guaranteed accurate.
Each office is independently owned and operated.
Any services or products provided by third parties are not provided by, affiliated with or related to Better Homes and Gardens Real Estate LLC, or its affiliated companies.