
82 Minnick Rd, Inwood, WV 25428
Local realty services provided by:Better Homes and Gardens Real Estate Community Realty
82 Minnick Rd,Inwood, WV 25428
$460,000
- 3 Beds
- 3 Baths
- 2,475 sq. ft.
- Single family
- Active
Listed by: christian joshua witt
Office: long & foster real estate, inc.
MLS#:WVBE2053892
Source:BRIGHTMLS
Price summary
- Price:$460,000
- Price per sq. ft.:$185.86
- Monthly HOA dues:$15.83
About this home
Nestled in the serene Stoneleigh community, this exquisite ranch-style home offers a perfect blend of comfort and elegance. With three spacious bedrooms and two and a half beautifully appointed bathrooms, this residence is designed for both relaxation and entertaining. Step inside to discover gleaming hardwood floors that flow seamlessly through the open dining area, enhanced by a cozy wood-burning fireplace, creating an inviting atmosphere for gatherings. The heart of the home is the gourmet kitchen, featuring a central island and high-end appliances, including a built-in microwave, dishwasher, and sleek refrigerator, ensuring culinary delights are just a step away. Enjoy the convenience of main-floor laundry. Set on a generous 0.46-acre lot, the property boasts an attached two-car garage and a shed for additional storage. Experience the luxury of space and the warmth of home in this meticulously maintained gem, where every detail invites you to unwind and savor life.
Contact an agent
Home facts
- Year built:1979
- Subdivision & Development:STONELEIGH
- Listing ID #:WVBE2053892
- Added:47 day(s) ago
- Updated:October 08, 2026 at 02:05 PM
Rooms and interior
- Bedrooms:3
- Total bathrooms:3
- Full bathrooms:2
- Half bathrooms:1
- Rooms Total:7
- Flooring:Carpet, Hardwood
- Dining Description:Dining Area
- Kitchen Description:Built-In Microwave, Carpet, Dishwasher, Kitchen - Island, Refrigerator, Stove
- Bedroom Description:Carpet
- Basement:Yes
- Living area:2,475 sq. ft.
Heating and cooling
- Cooling:Central A/C
- Heating:Baseboard - Electric, Electric
Structure and exterior
- Roof:Shingle
- Year built:1979
- Building area:2,475 sq. ft.
- Lot area:0.46 Acres
- Architectural Style:Ranch/Rambler
- Construction Materials:Frame, Masonry
- Foundation Description:Crawl Space
- Levels:1 Story
Utilities
- Water:Public
- Sewer:Public Sewer
Finances and disclosures
- Price:$460,000
- Price per sq. ft.:$185.86
- Tax amount:$1,723 (2026)
Features and amenities
- Laundry features:Dryer, Washer
- Amenities:Attic, Carpet, Ceiling Fan(s)
Parking
- Parking description:Attached Garage, Garage - Front Entry
- Garage:Yes
- Garage spaces:2
New listings near 82 Minnick Rd
- Coming SoonOpen Sat, 1 to 3pm
 $460,000Coming Soon3 beds 3 baths2,212 sq. ft.
88 Together Dr, INWOOD, WV 25428
MLS# WVBE2054664Listed by: LONG & FOSTER REAL ESTATE, INC. - New
 $345,000Active4 beds 2 baths2,424 sq. ft.
621 Platt Ln, INWOOD, WV 25428
MLS# WVBE2055090Listed by: BURCH REAL ESTATE GROUP, LLC - New
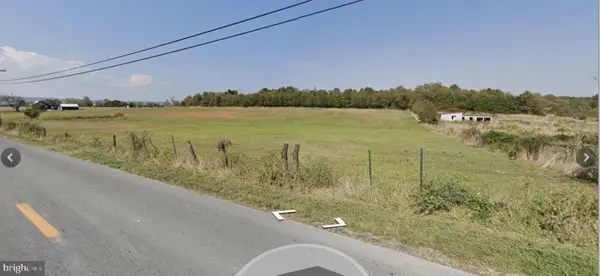 $450,000Active3 beds 2 baths1,242 sq. ft.
735 Hatchery Rd, INWOOD, WV 25428
MLS# WVBE2055048Listed by: BURCH REAL ESTATE GROUP, LLC - New
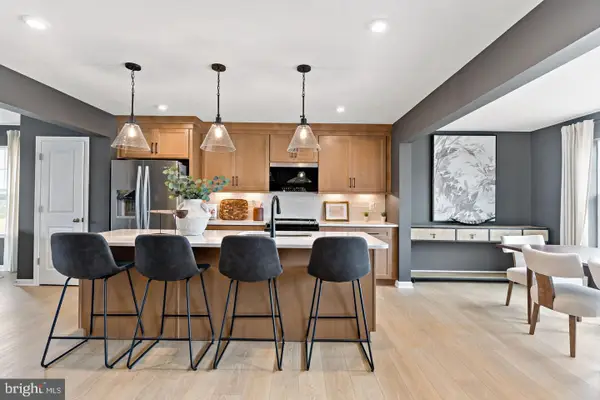 $298,347Active3 beds 4 baths1,698 sq. ft.
Homesite 255 Paddlefish Rd, INWOOD, WV 25428
MLS# WVBE2054976Listed by: DRB GROUP REALTY, LLC - New
 $339,900Active3 beds 2 baths1,460 sq. ft.
153 Idyllwood Dr, INWOOD, WV 25428
MLS# WVBE2054852Listed by: SAMSON PROPERTIES  $347,990Pending3 beds 2 baths1,687 sq. ft.
Homesite 368 Outrigger Rd, INWOOD, WV 25428
MLS# WVBE2054940Listed by: DRB GROUP REALTY, LLC- New
 $414,735Active4 beds 3 baths1,927 sq. ft.
Lot 31 Larimar Ln, INWOOD, WV 25428
MLS# WVBE2054952Listed by: CENTURY 21 REDWOOD REALTY - New
 $411,165Active3 beds 3 baths1,874 sq. ft.
Lot 31 Larimar Ln, INWOOD, WV 25428
MLS# WVBE2054948Listed by: CENTURY 21 REDWOOD REALTY - New
 $405,555Active4 beds 3 baths1,927 sq. ft.
Lot 31 Larimar Ln, INWOOD, WV 25428
MLS# WVBE2054950Listed by: CENTURY 21 REDWOOD REALTY - New
 $442,275Active3 beds 3 baths1,729 sq. ft.
Lot 31 Larimar Ln, INWOOD, WV 25428
MLS# WVBE2054908Listed by: CENTURY 21 REDWOOD REALTY


Protect your home and budget from life's surprises with an Assurant Home Warranty, backed by a partner that supports you through every step of homeownership. Explore Plans.
© 2026 Better Homes and Gardens Real Estate LLC. An Anywhere Real Estate company. All rights reserved. Better Homes and Gardens® Real Estate is a registered trademark owned by Meredith Operations Corporation, licensed to Better Homes and Gardens Real Estate LLC and used with permission. Better Homes and Gardens Real Estate LLC fully supports the principles of the Fair Housing Act and the Equal Opportunity Act. Listing information is deemed reliable but is not guaranteed accurate.
Each office is independently owned and operated.
Any services or products provided by third parties are not provided by, affiliated with or related to Better Homes and Gardens Real Estate LLC, or its affiliated companies.