
3203 Charles Town Rd, Kearneysville, WV 25430
Local realty services provided by:Better Homes and Gardens Real Estate Cassidon Realty
Listed by: matthew p ridgeway
Office: re/max real estate group
MLS#:WVBE2052282
Source:BRIGHTMLS
Price summary
- Price:$399,900
- Price per sq. ft.:$178.05
About this home
This charming all-brick rancher offers the perfect blend of comfort, space, and convenience. Featuring 3 spacious bedrooms and 2.5 bathrooms, this well-maintained home provides easy one-level living with beautiful hardwood flooring throughout the main level, including beneath the existing carpet, offering the opportunity to reveal its original character. The functional floor plan is ideal for both everyday living and entertaining. A full basement provides endless possibilities for additional living space, a recreation room, workshop, home gym, or abundant storage. Step outside to enjoy the covered rear concrete patio, an inviting space for relaxing, grilling, or entertaining in any season. The brick exterior offers timeless curb appeal and low-maintenance living. Best of all, there is no HOA, giving you the freedom to enjoy your property without additional fees and limited restrictions. This home is a wonderful opportunity for anyone seeking comfort, flexibility, and lasting value. Amenities of note are the central vacuum, well for outdoor watering, updated windows, water heater, and water softener. This home has everything you've been looking for and then some. Schedule your showing today!...
Contact an agent
Home facts
- Year built:1967
- Listing ID #:WVBE2052282
- Added:3 day(s) ago
- Updated:July 09, 2026 at 08:10 PM
Rooms and interior
- Bedrooms:3
- Total bathrooms:2
- Full bathrooms:2
- Flooring:Carpet, Hardwood, Luxury Vinyl Plank
- Dining Description:Dining Room
- Bathrooms Description:Bathroom 2, Half Bath, Primary Bathroom
- Kitchen Description:Built-In Microwave, Crown Moldings, Dishwasher, Refrigerator, Stove
- Bedroom Description:Primary Bedroom
- Basement:Yes
- Basement Description:Full, Partially Finished
- Living area:2,246 sq. ft.
Heating and cooling
- Cooling:Central A/C
- Heating:Baseboard - Electric, Electric
Structure and exterior
- Year built:1967
- Building area:2,246 sq. ft.
- Lot area:1.9 Acres
- Architectural Style:Ranch/Rambler
- Construction Materials:Brick
- Exterior Features:Patio(s), Porch(es)
- Foundation Description:Permanent
- Levels:2 Stories
Utilities
- Water:Public, Well
- Sewer:On Site Septic, Public Hook/Up Avail
Finances and disclosures
- Price:$399,900
- Price per sq. ft.:$178.05
- Tax amount:$1,510 (2025)
Features and amenities
- Laundry features:Dryer, Laundry, Washer
- Amenities:Bay/Bow Windows, Ceiling Fan(s), Central Vacuum, Chair Railings, Crown Moldings
Parking
- Parking description:Attached Garage, Garage - Rear Entry, Garage Door Opener
- Garage:Yes
- Garage spaces:2
New listings near 3203 Charles Town Rd
- Coming Soon
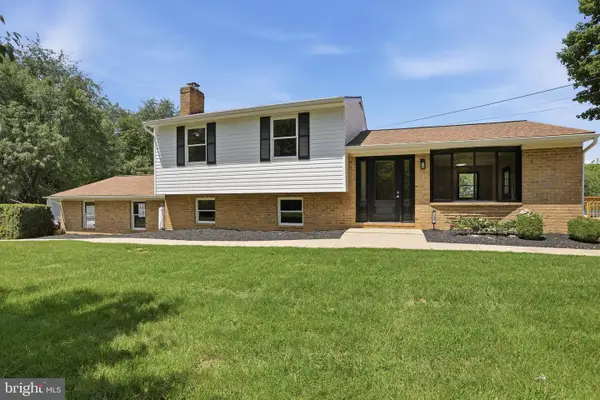 $524,999Coming Soon4 beds 2 baths
134 Pittsburg Ldg, CHARLES TOWN, WV 25414
MLS# WVJF2025212Listed by: ROBERTS REALTY GROUP, LLC - New
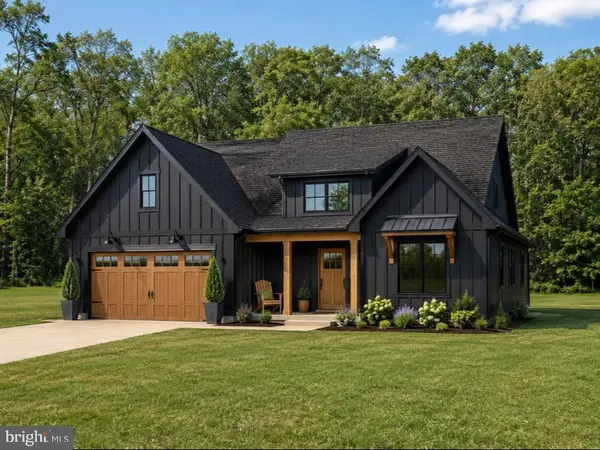 $669,000Active3 beds 2 baths2,186 sq. ft.
Lot 5 Ancient Oaks Ct, CHARLES TOWN, WV 25414
MLS# WVJF2025232Listed by: SAMSON PROPERTIES - New
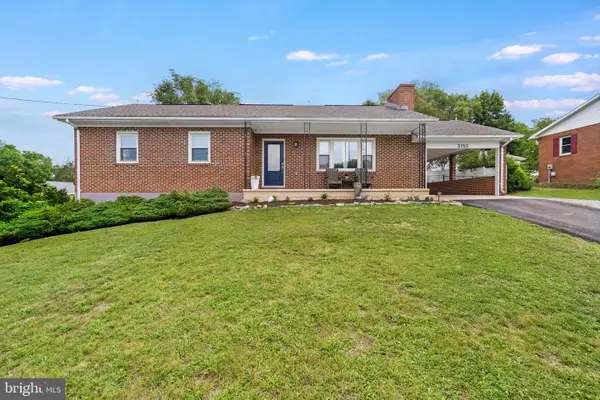 $389,000Active3 beds 2 baths1,224 sq. ft.
3153 Charles Town Rd, KEARNEYSVILLE, WV 25430
MLS# WVBE2052334Listed by: SAMSON PROPERTIES - New
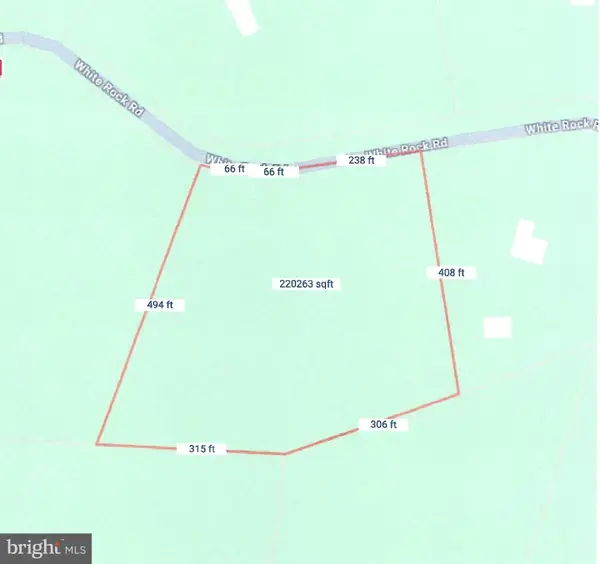 $185,000Active5.03 Acres
Lot 3 White Rock Rd, KEARNEYSVILLE, WV 25430
MLS# WVJF2025020Listed by: KELLER WILLIAMS REALTY ADVANTAGE 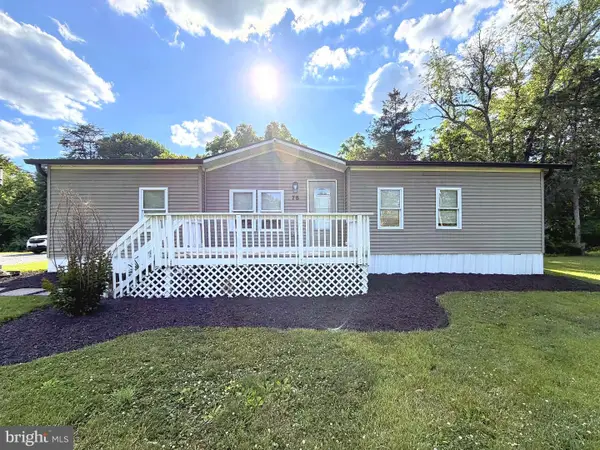 $399,000Active3 beds 2 baths1,808 sq. ft.
75 Lindas Ln, KEARNEYSVILLE, WV 25430
MLS# WVJF2024954Listed by: ROBERTS REALTY GROUP, LLC $510,000Active4 beds 4 baths4,016 sq. ft.
415 Richwood Hall Rd, KEARNEYSVILLE, WV 25430
MLS# WVBE2052044Listed by: KELLER WILLIAMS REALTY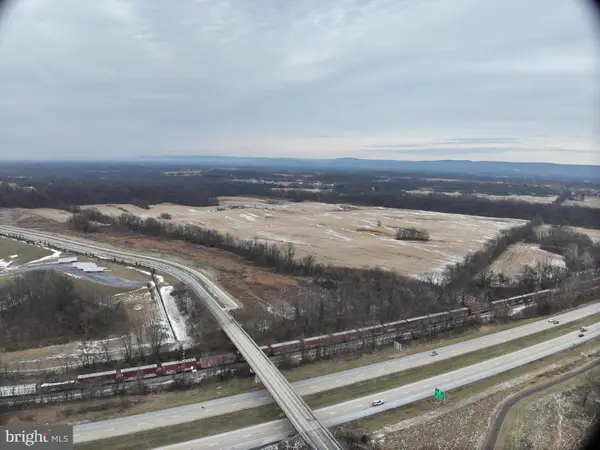 $14,623,500Active194.98 Acres
Granny Smith Ln (194.98 Ac), KEARNEYSVILLE, WV 25430
MLS# WVJF2024906Listed by: PATH REALTY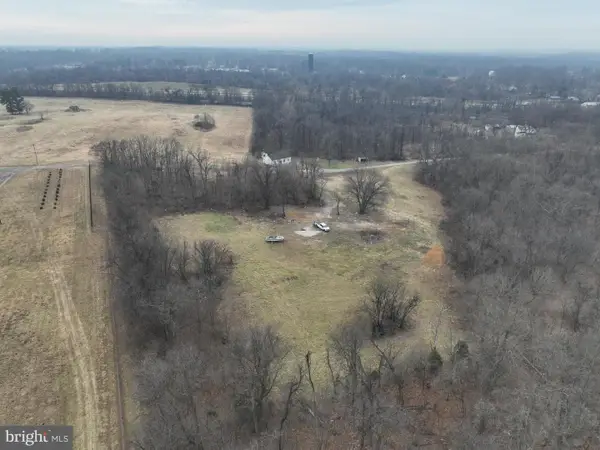 $325,000Active7.78 Acres
261 Granny Smith Ln, KEARNEYSVILLE, WV 25430
MLS# WVJF2024908Listed by: PATH REALTY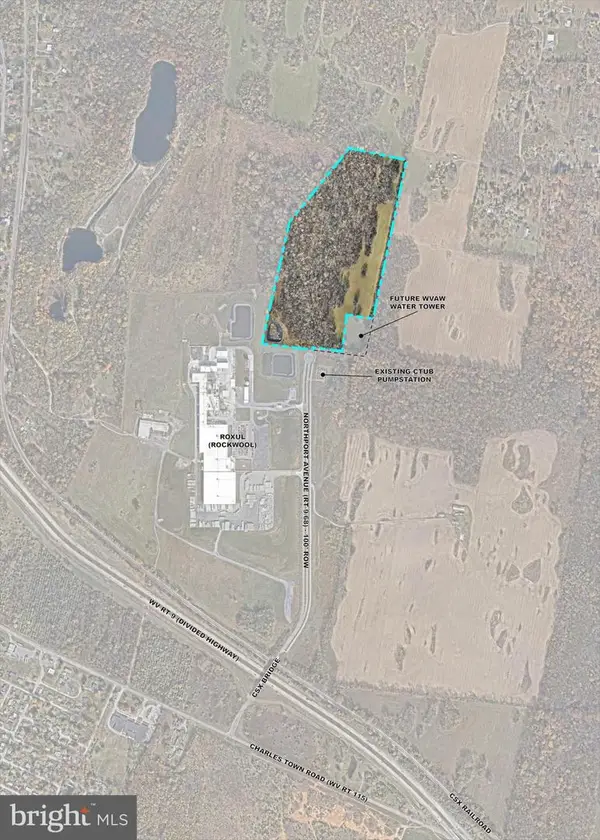 $3,304,500Active44.06 Acres
44.06 Ac Kearneysville Pike, KEARNEYSVILLE, WV 25430
MLS# WVJF2024910Listed by: PATH REALTY


Protect your home and budget from life's surprises with an Assurant Home Warranty, backed by a partner that supports you through every step of homeownership. Explore Plans.
© 2026 Better Homes and Gardens Real Estate LLC. An Anywhere Real Estate company. All rights reserved. Better Homes and Gardens® Real Estate is a registered trademark owned by Meredith Operations Corporation, licensed to Better Homes and Gardens Real Estate LLC and used with permission. Better Homes and Gardens Real Estate LLC fully supports the principles of the Fair Housing Act and the Equal Opportunity Act. Listing information is deemed reliable but is not guaranteed accurate.
Each office is independently owned and operated.
Any services or products provided by third parties are not provided by, affiliated with or related to Better Homes and Gardens Real Estate LLC, or its affiliated companies.