
58 South St, Kearneysville, WV 25430
Local realty services provided by:Better Homes and Gardens Real Estate GSA Realty
58 South St,Kearneysville, WV 25430
$325,000
- 2 Beds
- 2 Baths
- 1,144 sq. ft.
- Single family
- Coming Soon
Listed by: angela d horner
Office: re/max distinctive real estate
MLS#:WVJF2026466
Source:BRIGHTMLS
Price summary
- Price:$325,000
- Price per sq. ft.:$284.09
About this home
COMING SOON — Professional photos will be uploaded soon!
Easy, manageable one-level living awaits in this recently enhanced traditional rancher! Offering 3 bedrooms and 1.5 baths, this home has been refreshed and is ready for its next owner.
Recent improvements include a new roof, beautifully refinished hardwood floors, fresh paint throughout, and stainless steel appliances, while the windows were replaced approximately eight years ago. The warm hardwood flooring adds character and charm while the updates provide a fresh, move-in-ready feel.
Outside, you'll appreciate the level yard, one-car detached garage, and oversized carport offering plenty of additional parking and a great covered space for entertaining, cookouts, or relaxing outdoors.
Conveniently situated between Inwood and Charles Town/Summit Point, the location provides multiple options for commuters traveling throughout the Eastern Panhandle and into the VA/MD commuter routes. And another bonus—NO HOA!
If you've been searching for a cozy home with one-level living, manageable space, recent improvements, and a convenient location, this one deserves a spot on your list.
Stay tuned—professional photos are coming soon!...
Contact an agent
Home facts
- Year built:1971
- Subdivision & Development:NONE AVAILABLE
- Listing ID #:WVJF2026466
- Updated:September 15, 2026 at 05:35 AM
Rooms and interior
- Bedrooms:2
- Total bathrooms:2
- Full bathrooms:1
- Half bathrooms:1
- Flooring:Ceramic Tile, Hardwood
- Dining Description:Combination Kitchen/Dining
- Kitchen Description:Built-In Microwave, Dishwasher, Exhaust Fan, Oven/Range - Gas, Refrigerator, Water Heater
- Bedroom Description:Entry Level Bedroom
- Living area:1,144 sq. ft.
Heating and cooling
- Cooling:Ceiling Fan(s), Wall Unit
- Heating:Baseboard - Electric, Electric
Structure and exterior
- Roof:Architectural Shingle
- Year built:1971
- Building area:1,144 sq. ft.
- Lot area:0.38 Acres
- Architectural Style:Ranch/Rambler
- Construction Materials:HardiPlank Type, Vinyl Siding
- Foundation Description:Crawl Space
- Levels:1 Story
Utilities
- Water:Well
- Sewer:On Site Septic
Finances and disclosures
- Price:$325,000
- Price per sq. ft.:$284.09
- Tax amount:$1,145 (2026)
Features and amenities
- Amenities:Attic, Ceiling Fan(s)
Parking
- Parking description:Attached Carport, Detached Garage, Garage - Side Entry
- Garage:Yes
- Garage spaces:1
New listings near 58 South St
- New
 $403,000Active3 beds 3 baths2,182 sq. ft.
225 Dinwiddie Way, KEARNEYSVILLE, WV 25430
MLS# WVBE2054360Listed by: OPEN DOOR BROKERAGE, LLC - New
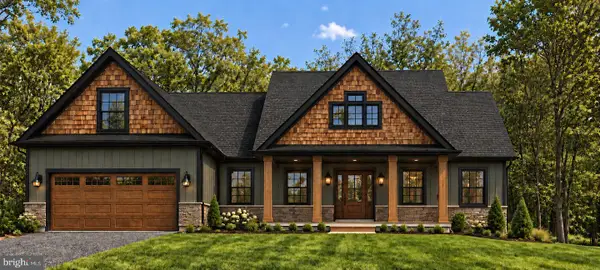 $899,999Active4 beds 4 baths2,448 sq. ft.
Hite Rd #lot 5, KEARNEYSVILLE, WV 25430
MLS# WVJF2026336Listed by: GAIN REALTY - New
 $899,999Active4 beds 5 baths4,019 sq. ft.
Hite Rd #lot 4, KEARNEYSVILLE, WV 25430
MLS# WVJF2026304Listed by: GAIN REALTY - New
 $899,999Active4 beds 5 baths4,233 sq. ft.
Hite Rd #lot 1, KEARNEYSVILLE, WV 25430
MLS# WVJF2026282Listed by: GAIN REALTY  $280,000Pending4 beds 2 baths1,392 sq. ft.
32 Anvil Rd, KEARNEYSVILLE, WV 25430
MLS# WVJF2026242Listed by: CARDINAL REALTY GROUP INC.- New
 $340,000Active3 beds 1 baths1,684 sq. ft.
191 Whispering Echos Dr, KEARNEYSVILLE, WV 25430
MLS# WVJF2026058Listed by: REAL BROKER, LLC  $625,000Active4 beds 3 baths2,856 sq. ft.
128 Sunflower Dr, KEARNEYSVILLE, WV 25430
MLS# WVJF2026254Listed by: RE/MAX REAL ESTATE GROUP $449,900Active4 beds 4 baths1,962 sq. ft.
117 Blakely Rd, KEARNEYSVILLE, WV 25430
MLS# WVBE2054214Listed by: TOUCHSTONE REALTY, LLC $375,000Active3 beds 2 baths1,898 sq. ft.
678 Kearneysville Pike, KEARNEYSVILLE, WV 25430
MLS# WVJF2026080Listed by: PATH REALTY


Protect your home and budget from life's surprises with an Assurant Home Warranty, backed by a partner that supports you through every step of homeownership. Explore Plans.
© 2026 Better Homes and Gardens Real Estate LLC. An Anywhere Real Estate company. All rights reserved. Better Homes and Gardens® Real Estate is a registered trademark owned by Meredith Operations Corporation, licensed to Better Homes and Gardens Real Estate LLC and used with permission. Better Homes and Gardens Real Estate LLC fully supports the principles of the Fair Housing Act and the Equal Opportunity Act. Listing information is deemed reliable but is not guaranteed accurate.
Each office is independently owned and operated.
Any services or products provided by third parties are not provided by, affiliated with or related to Better Homes and Gardens Real Estate LLC, or its affiliated companies.