
96 Lady Bug Ln, Kearneysville, WV 25430
Local realty services provided by:Better Homes and Gardens Real Estate Murphy & Co.
96 Lady Bug Ln,Kearneysville, WV 25430
$550,000
- 3 Beds
- 4 Baths
- - sq. ft.
- Single family
- Sold
Listed by: sara e duncan
Office: re/max distinctive real estate
MLS#:WVJF2025738
Source:BRIGHTMLS
Sorry, we are unable to map this address
Price summary
- Price:$550,000
About this home
Absolutely stunning and meticulously maintained, this one-of-a-kind property has been completely remodeled from top to bottom with exceptional attention to detail. Every inch of the home has been thoughtfully updated, including a new roof, new water softener and whole-house filtration system, a beautifully remodeled kitchen, upgraded flooring throughout, and countless additional improvements. The craftsmanship and quality of this renovation are truly unmatched.
The lower level offers incredible flexibility with a fully equipped in-law suite or multigenerational living setup, featuring its own full kitchen, full bathroom, and two separate entrances—perfect for extended family, guests, or creating the ideal family compound.
Horse lovers will appreciate that the property is already equipped with a paddock, run-in shed, and round pen, making it move-in ready for your four-legged companions. With no HOA, you'll enjoy the freedom to truly make the property your own.
A rare highlight is the impressive 40' x 50' detached shop featuring 12-foot cathedral ceilings, concrete floors, 100-amp electric service, and a vehicle lift that conveys with the sale—an incredible space for mechanics, hobbyists, business owners, or anyone in need of exceptional storage and workspace.
Outside, you'll find fresh gravel on the driveway, beautiful outdoor living spaces including a patio and two decks, and a peaceful setting that offers both privacy and convenience. Located just minutes from shopping, dining, commuter routes, and everyday amenities, this home combines quiet country living with an incredibly central location.
Properties like this rarely come to market. From the extensive renovations and versatile living spaces to the equestrian amenities and extraordinary shop, 96 Lady Bug Lane offers a truly unique opportunity to own a turnkey property that has been lovingly cared for and is ready for its next chapter....
Contact an agent
Home facts
- Year built:1998
- Subdivision & Development:NONE AVAILABLE
- Listing ID #:WVJF2025738
- Added:34 day(s) ago
- Updated:September 07, 2026 at 06:04 AM
Rooms and interior
- Bedrooms:3
- Total bathrooms:4
- Full bathrooms:3
- Half bathrooms:1
- Basement:Yes
- Basement Description:Daylight, Full, Improved, Walkout Level
Heating and cooling
- Cooling:Central A/C
- Heating:Heat Pump(s), Propane - Owned
Structure and exterior
- Roof:Architectural Shingle
- Year built:1998
- Architectural Style:Ranch/Rambler
- Construction Materials:Combination
- Exterior Features:Bump-outs, Deck(s), Patio(s)
- Foundation Description:Permanent
- Levels:2 Stories
Utilities
- Water:Well
- Sewer:On Site Septic
Finances and disclosures
- Price:$550,000
- Tax amount:$2,030 (2025)
Parking
- Parking description:Additional Storage Area, Detached Garage, Oversized
- Garage:Yes
- Garage spaces:10
New listings near 96 Lady Bug Ln
- Coming Soon
 $625,000Coming Soon4 beds 3 baths2,856 sq. ft.
128 Sunflower Dr, KEARNEYSVILLE, WV 25430
MLS# WVJF2026254Listed by: RE/MAX REAL ESTATE GROUP - New
 $899,999Active4 beds 5 baths4,019 sq. ft.
Hite Rd #lot 4, KEARNEYSVILLE, WV 25430
MLS# WVJF2026304Listed by: GAIN REALTY - New
 $899,999Active4 beds 5 baths4,233 sq. ft.
Hite Rd #lot 1, KEARNEYSVILLE, WV 25430
MLS# WVJF2026282Listed by: GAIN REALTY - New
 $280,000Active4 beds 2 baths1,392 sq. ft.
32 Anvil Rd, KEARNEYSVILLE, WV 25430
MLS# WVJF2026242Listed by: CARDINAL REALTY GROUP INC. - New
 $340,000Active3 beds 1 baths1,684 sq. ft.
191 Whispering Echos Dr, KEARNEYSVILLE, WV 25430
MLS# WVJF2026058Listed by: REAL BROKER, LLC - New
 $449,900Active4 beds 4 baths1,962 sq. ft.
117 Blakely Rd, KEARNEYSVILLE, WV 25430
MLS# WVBE2054214Listed by: TOUCHSTONE REALTY, LLC - New
 $375,000Active3 beds 2 baths1,898 sq. ft.
678 Kearneysville Pike, KEARNEYSVILLE, WV 25430
MLS# WVJF2026080Listed by: PATH REALTY - New
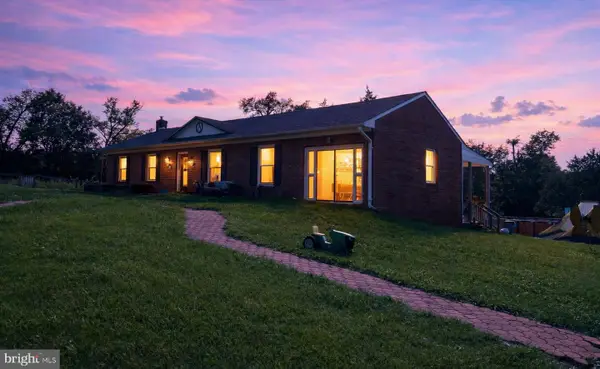 $550,000Active3 beds 2 baths1,536 sq. ft.
73 Doe Walk Ln, KEARNEYSVILLE, WV 25430
MLS# WVJF2025900Listed by: LONG & FOSTER REAL ESTATE, INC. - New
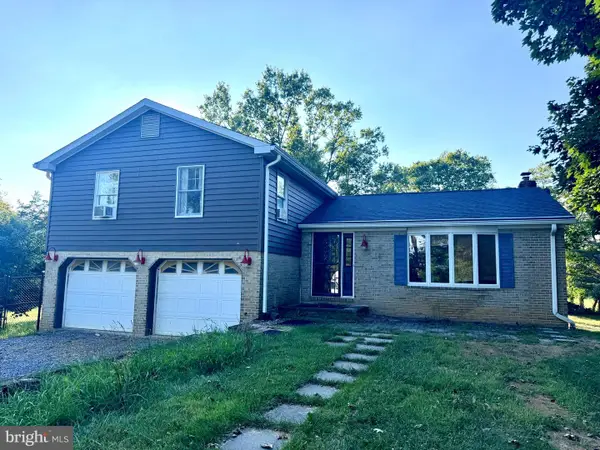 $465,000Active3 beds 2 baths1,488 sq. ft.
164 Black Powder Ln, KEARNEYSVILLE, WV 25430
MLS# WVJF2024050Listed by: SAMSON PROPERTIES - New
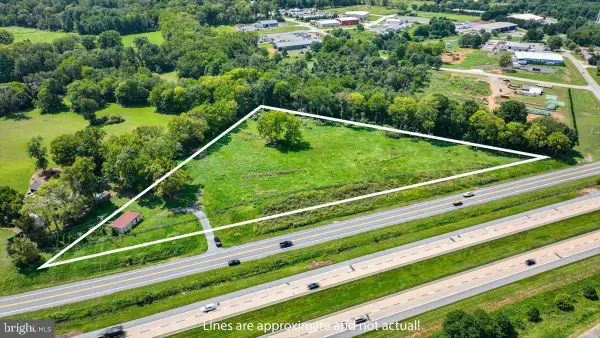 $849,900Active4.7 Acres
640 War Admiral Blvd, CHARLES TOWN, WV 25414
MLS# WVJF2026168Listed by: SAMSON PROPERTIES


Protect your home and budget from life's surprises with an Assurant Home Warranty, backed by a partner that supports you through every step of homeownership. Explore Plans.
© 2026 Better Homes and Gardens Real Estate LLC. An Anywhere Real Estate company. All rights reserved. Better Homes and Gardens® Real Estate is a registered trademark owned by Meredith Operations Corporation, licensed to Better Homes and Gardens Real Estate LLC and used with permission. Better Homes and Gardens Real Estate LLC fully supports the principles of the Fair Housing Act and the Equal Opportunity Act. Listing information is deemed reliable but is not guaranteed accurate.
Each office is independently owned and operated.
Any services or products provided by third parties are not provided by, affiliated with or related to Better Homes and Gardens Real Estate LLC, or its affiliated companies.