
142 Fisher Ridge Road, Kenna, WV 25248
Local realty services provided by:Better Homes and Gardens Real Estate Central
142 Fisher Ridge Road,Kenna, WV 25248
$415,000
- 4 Beds
- 3 Baths
- - sq. ft.
- Single family
- Sold
Listed by: amber mouser, charessa wilkinson
Office: sold sisters realty, llc.
MLS#:283581
Source:WV_KVBOR
Sorry, we are unable to map this address
Price summary
- Price:$415,000
About this home
Spacious 4-bedroom, 3-bath home offering over 3,000 sq ft on a beautiful peaceful 30-acre wooded setting with a gated entrance for added privacy and security. This unique property features 2 full kitchens, making it ideal for multi-generational living, entertaining, or guest accommodations. Enjoy outdoor living with an inground pool, sunroom, and detached 3-car garage. Inside, you’ll find generous living spaces along with recent updates including refrigerator replacement, minor electrical improvements, and bathroom updates. Peaceful country living with plenty of room to relax, entertain, and enjoy nature right outside your door.
Contact an agent
Home facts
- Year built:2002
- Listing ID #:283581
- Added:49 day(s) ago
- Updated:July 09, 2026 at 08:05 AM
Rooms and interior
- Bedrooms:4
- Total bathrooms:3
- Full bathrooms:3
- Rooms Total:10
- Flooring:Ceramic Tile, Laminate, Tile
- Kitchen Description:Dishwasher, Electric Range, Microwave, Refrigerator
- Basement:Yes
- Basement Description:Full
Heating and cooling
- Cooling:Central Air, Heat Pump
- Heating:Electric, Forced Air, Heat Pump
- Central air:Yes
Structure and exterior
- Roof:Metal
- Year built:2002
- Lot Features:Wooded
- Architectural Style:Raised Ranch
- Construction Materials:Brick, Drywall
- Exterior Features:Deck, Fence, Patio
Schools
- High school:Ripley
- Middle school:Ripley
- Elementary school:Kenna
Utilities
- Water:Public
- Sewer:Septic Tank
Finances and disclosures
- Price:$415,000
- Tax amount:$1,683
Features and amenities
- Appliances:Electric Range, Microwave, Refrigerator
- Amenities:Insulated Windows, Smoke Detectors
- Pool features:Pool
Parking
- Parking description:Detached, Garage, Three Car Garage
- Garage:Yes
- Garage spaces:3
New listings near 142 Fisher Ridge Road
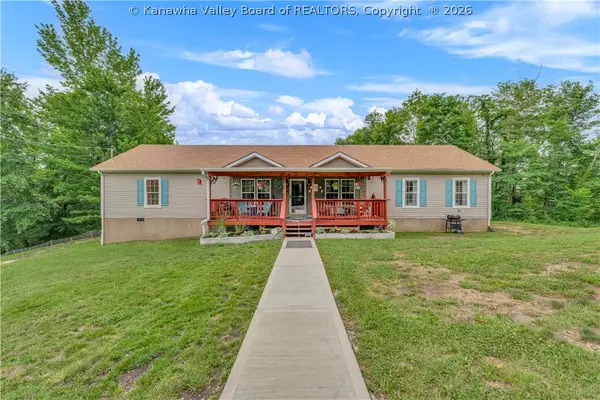 $230,000Pending3 beds 2 baths2,028 sq. ft.
2276 1st Creek Road, Kenna, WV 25248
MLS# 284020Listed by: DAVIS REALTY LLC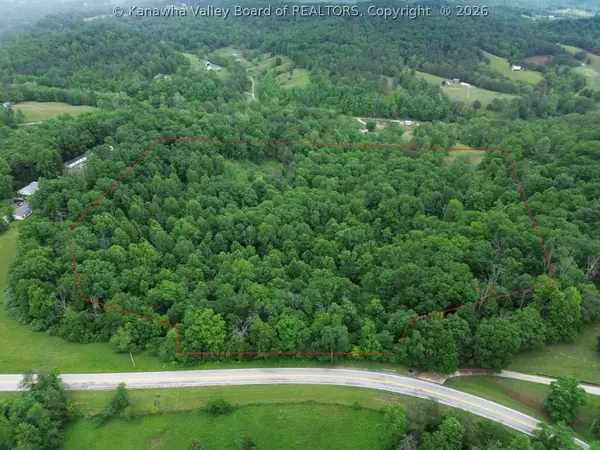 $35,000Active0 Acres
15130 State Road 34, Liberty, WV 25124
MLS# 283744Listed by: CONTINENTAL REAL ESTATE GROUP $57,000Active5.88 Acres
0 Stone Lick Road, Kenna, WV 25248
MLS# 283594Listed by: CENTURY 21 FULL SERVICE REALTY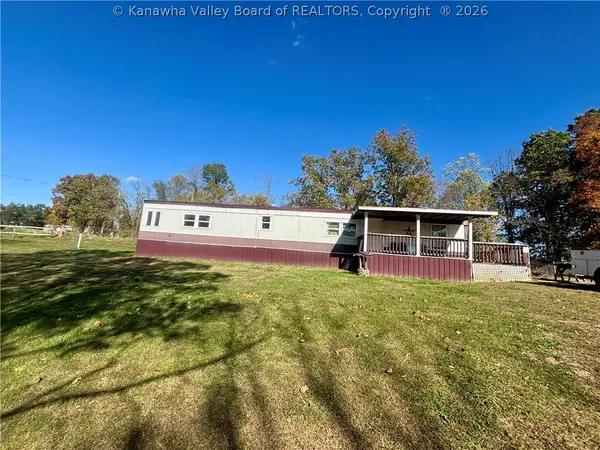 $40,000Pending2 beds 2 baths980 sq. ft.
3080 Stone Lick Road, Kenna, WV 25248
MLS# 283139Listed by: DAVIS REALTY LLC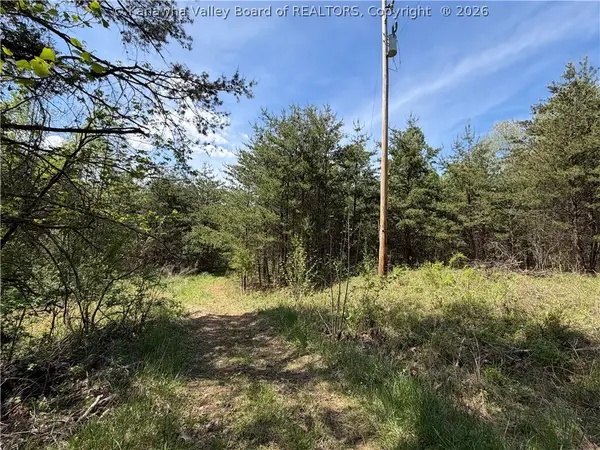 $35,000Active0 Acres
0 Boggess Lane, Kenna, WV 25248
MLS# 283013Listed by: DAVIS REALTY LLC $550,000Pending5 beds 4 baths3,372 sq. ft.
104 Whippoorwill Lane, Kenna, WV 25248
MLS# 282949Listed by: DAVIS REALTY LLC $129,900Pending4 beds 3 baths1,944 sq. ft.
1851 Fisher Ridge Road, Kenna, WV 25248
MLS# 282907Listed by: APPALACHIAN REALTY GROUP LLC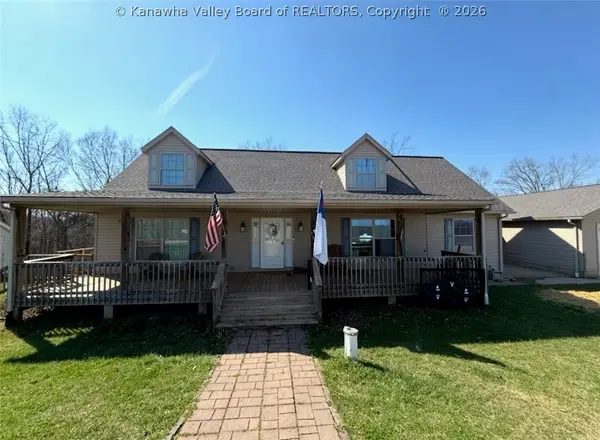 $386,000Active4 beds 3 baths2,200 sq. ft.
157 Crihfield Road, Kenna, WV 25248
MLS# 282535Listed by: CUNNINGHAM REALTY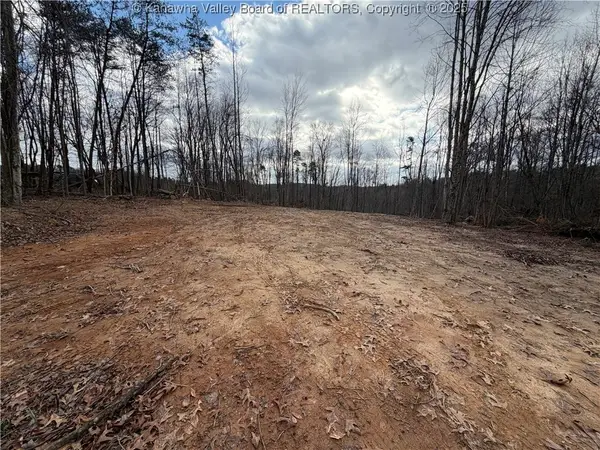 $55,000Pending0 Acres
0 Stone Lick, Parcel B Road, Kenna, WV 25248
MLS# 281316Listed by: CENTURY 21 FULL SERVICE REALTY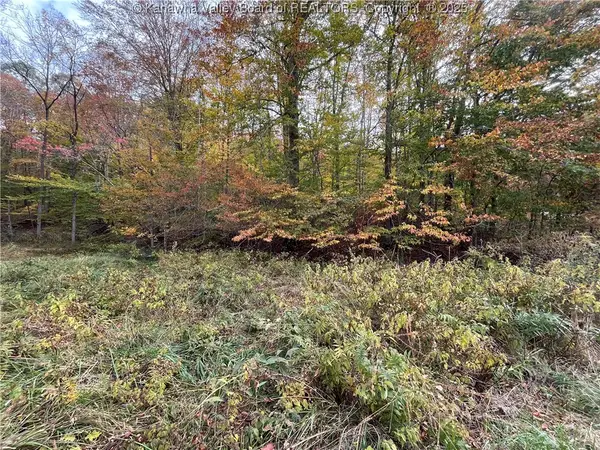 $70,000Active7.36 Acres
0 Stone Lick Road, Kenna, WV 25248
MLS# 280882Listed by: EXCLUSIVE REALTY


Protect your home and budget from life's surprises with an Assurant Home Warranty, backed by a partner that supports you through every step of homeownership. Explore Plans.
© 2026 Better Homes and Gardens Real Estate LLC. An Anywhere Real Estate company. All rights reserved. Better Homes and Gardens® Real Estate is a registered trademark owned by Meredith Operations Corporation, licensed to Better Homes and Gardens Real Estate LLC and used with permission. Better Homes and Gardens Real Estate LLC fully supports the principles of the Fair Housing Act and the Equal Opportunity Act. Listing information is deemed reliable but is not guaranteed accurate.
Each office is independently owned and operated.
Any services or products provided by third parties are not provided by, affiliated with or related to Better Homes and Gardens Real Estate LLC, or its affiliated companies.