
1929 Walnut Street, Kenova, WV 25530
Local realty services provided by:Better Homes and Gardens Real Estate Central
Listed by: lorre wilson
Office: old colony realtors huntington
MLS#:184523
Source:WV_HBR
Price summary
- Price:$179,900
- Price per sq. ft.:$103.99
About this home
Adorable single floor plan home with updates! Newer carpet, fresh interior paint and a fenced back yard. The convenience of this home to Ashland, KY and Huntington, WV is remarkable! Affordable, fresh 3 bedrooms, 1.5 bathrooms and storage building. Make it yours!
Contact an agent
Home facts
- Year built:1940
- Listing ID #:184523
- Added:32 day(s) ago
- Updated:September 05, 2026 at 11:01 AM
Rooms and interior
- Bedrooms:3
- Total bathrooms:2
- Full bathrooms:1
- Half bathrooms:1
- Flooring:Vinyl, Wall-to-Wall Carpet
- Kitchen Description:Dishwasher, On Level 1, Range/Oven, Refrigerator
- Basement Description:Crawl Space
- Living area:1,730 sq. ft.
Heating and cooling
- Cooling:Ceiling Fan(s), Central Air
- Heating:Central Electric
Structure and exterior
- Roof:Shingles
- Year built:1940
- Building area:1,730 sq. ft.
- Lot area:0.1 Acres
- Lot Features:Level
- Architectural Style:One Story
- Construction Materials:Vinyl
- Exterior Features:Patio, Porch, Storage Shed/Out Building
- Foundation Description:Crawl Space
- Levels:1 Story
Utilities
- Water:Public Water
- Sewer:Public Sewer
Finances and disclosures
- Price:$179,900
- Price per sq. ft.:$103.99
Features and amenities
- Appliances:Refrigerator
- Laundry features:Washer/Dryer Connection
Parking
- Parking description:1 Car Parking, Off-Street Parking, Street Parking
New listings near 1929 Walnut Street
- New
 $150,000Active3 beds 1 baths1,106 sq. ft.
527 Lynn Road, Kenova, WV 25530
MLS# 184802Listed by: CENTURY 21 EXCELLENCE REALTY - New
 $165,000Active2 beds 1 baths1,129 sq. ft.
703 Poplar St, Kenova, WV 25530
MLS# 184786Listed by: CENTURY 21 EXCELLENCE REALTY - New
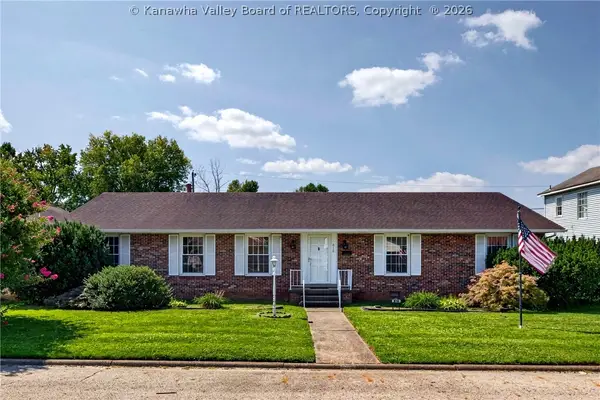 $275,000Active3 beds 2 baths2,120 sq. ft.
816 Chestnut Street, Kenova, WV 25530
MLS# 285259Listed by: THE ANGIE ZIMMERMAN REALTY GROUP 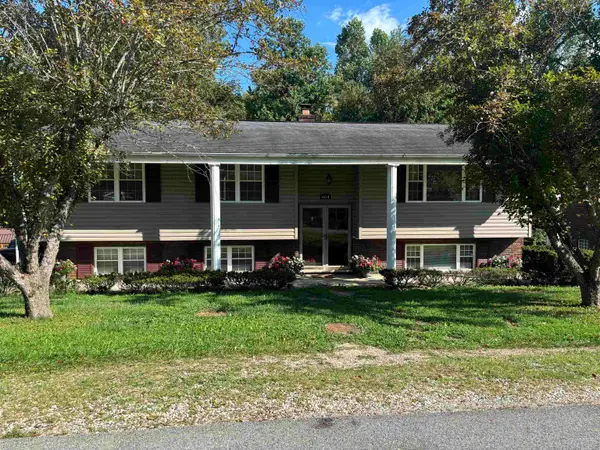 $249,000Pending4 beds 2 baths1,952 sq. ft.
664 Pine Hill Estates, Kenova, WV 25530
MLS# 184556Listed by: CENTURY 21 EXCELLENCE REALTY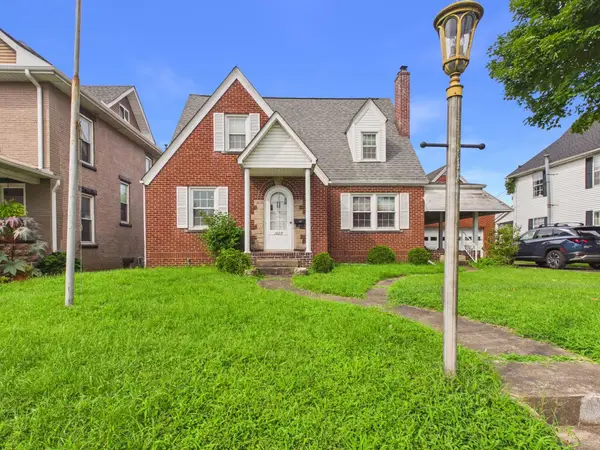 $240,000Pending3 beds 3 baths2,332 sq. ft.
1607 Chestnut Street, Kenova, WV 25530
MLS# 184547Listed by: IMPACT REALTY GROUP $79,000Active2 beds 1 baths468 sq. ft.
812 12th Street, Kenova, WV 25530
MLS# 184526Listed by: BOOTON REALTY $93,500Active3 beds 1 baths1,512 sq. ft.
1007 Pine St, Kenova, WV 25530
MLS# 184517Listed by: EXP REALTY LLC, KY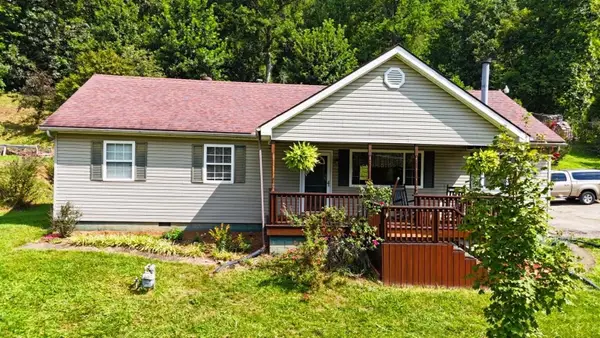 $159,900Active3 beds 2 baths1,248 sq. ft.
2540 Route 75, Kenova, WV 25530
MLS# 184497Listed by: BUNCH REAL ESTATE ASSOCIATES Listed by BHGRE$152,000Active2 beds 1 baths1,080 sq. ft.
1009 Chestnut Street, Kenova, WV 25530
MLS# 184431Listed by: BETTER HOMES & GARDENS REAL ESTATE CENTRAL, LLC 2


Protect your home and budget from life's surprises with an Assurant Home Warranty, backed by a partner that supports you through every step of homeownership. Explore Plans.
© 2026 Better Homes and Gardens Real Estate LLC. An Anywhere Real Estate company. All rights reserved. Better Homes and Gardens® Real Estate is a registered trademark owned by Meredith Operations Corporation, licensed to Better Homes and Gardens Real Estate LLC and used with permission. Better Homes and Gardens Real Estate LLC fully supports the principles of the Fair Housing Act and the Equal Opportunity Act. Listing information is deemed reliable but is not guaranteed accurate.
Each office is independently owned and operated.
Any services or products provided by third parties are not provided by, affiliated with or related to Better Homes and Gardens Real Estate LLC, or its affiliated companies.