
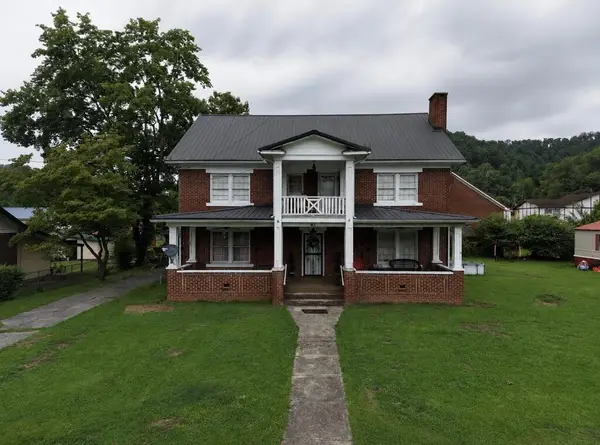
56 Meade Street, Kermit, WV 25674
Local realty services provided by:Better Homes and Gardens Real Estate Redd, Brown & Williams
Listed by: caden woolum
Office: aaa real estate services
MLS#:129343
Source:KY_EKAR
Price summary
- Price:$185,000
- Price per sq. ft.:$83.71
About this home
Welcome home to this beautifully maintained 4-bedroom, 2-bathroom residence offering approximately 2,210 square feet of bright and inviting living space. The heart of the home features a stunning, updated kitchen equipped with ample counter space and modern finishes, making it perfect for everyday meal prep and hosting gatherings. Flowing effortlessly from the main living areas is a spectacular, sun-drenched sunroom that serves as your own private oasis, ideal for morning coffee, a secondary living area, or a peaceful reading nook. With four generously sized bedrooms, there is plenty of room for guests or a dedicated home office.
Contact an agent
Home facts
- Year built:1924
- Subdivision & Development:Unknown
- Listing ID #:129343
- Added:1 day(s) ago
- Updated:September 15, 2026 at 10:50 PM
Rooms and interior
- Bedrooms:4
- Total bathrooms:2
- Full bathrooms:2
- Rooms Total:10
- Flooring:Hardwood, Laminate
- Living area:2,210 sq. ft.
Heating and cooling
- Cooling:Central, Window Units
- Heating:Electric, Gas
Structure and exterior
- Roof:Metal
- Year built:1924
- Building area:2,210 sq. ft.
- Lot area:0.07 Acres
- Construction Materials:Brick, Vinyl Siding
- Exterior Features:Concrete Drive, Storage Building
- Levels:2 Story
Schools
- High school:Tug Valley
Utilities
- Water:Public
- Sewer:Public Sewer
Finances and disclosures
- Price:$185,000
- Price per sq. ft.:$83.71
Features and amenities
- Appliances:Microwave, Stove, Wall Oven, Washer
- Amenities:1st Floor Bedroom, Bonus Room, Ceiling Fans, Den/office, Walk In Closet
New listings near 56 Meade Street


Protect your home and budget from life's surprises with an Assurant Home Warranty, backed by a partner that supports you through every step of homeownership. Explore Plans.
© 2026 Better Homes and Gardens Real Estate LLC. An Anywhere Real Estate company. All rights reserved. Better Homes and Gardens® Real Estate is a registered trademark owned by Meredith Operations Corporation, licensed to Better Homes and Gardens Real Estate LLC and used with permission. Better Homes and Gardens Real Estate LLC fully supports the principles of the Fair Housing Act and the Equal Opportunity Act. Listing information is deemed reliable but is not guaranteed accurate.
Each office is independently owned and operated.
Any services or products provided by third parties are not provided by, affiliated with or related to Better Homes and Gardens Real Estate LLC, or its affiliated companies.