
402 Nugget Ln, Keyser, WV 26726
Local realty services provided by:Better Homes and Gardens Real Estate Murphy & Co.
Listed by: david friedrich
Office: coldwell banker realty
MLS#:WVMI2004250
Source:BRIGHTMLS
Price summary
- Price:$279,900
- Price per sq. ft.:$122.33
About this home
SEE VIDEO TOUR!!! Nestled on a secluded lane east of Keyser and less than 2 miles from Fort Ashby Road is this 3-bedroom, 3 full bath rancher on 4.37 quiet, UNRESTRICTED acres. Hunting, ATV, animals, you name it. Entering the front door, you’ll be greeted by the living area with newly installed LVP flooring. Adjacent is the kitchen, offering ample cabinet and counter space as well as a full complement of stainless-steel appliances and double bowl sink. From the kitchen flows the dining area which leads to the large 24x10 deck. The first stop down the hallway is a full bath with combination tub/shower, larger vanity and linen closet. Continuing down the hall and around the corner is the primary bedroom with its own convenient en-suite full bath with shower stall. Back out in the hallway and on the opposite side are two additional bedrooms each with new carpeting. All bedrooms are prepped and ready for your choice of new colors. You’ll notice the pine baseboards, door and window trim throughout as well as vinyl windows. Descending the stairs to the walk-out basement is the nearly completed basement area needing only your choice or drywall or drop ceiling to complete. With over 850 square feet of additional finished living space, the options are many! Man cave, family room, theater room, your choice. No cold winter nights down there – just crank up the pellet stove! The main area features double walk-out doors to the rear yard as well as a convenient combination laundry/full bath. There is an additional finished utility room with plenty of space for a hobby room, workshop or storage area as well as another dedicated storage room on the opposite side. Combine all of this with newer big-ticket items (5-year-old HVAC and roof), a reasonable commute to the Cumberland area and a private, peaceful chunk of land ready for your adventures and you may have just found the property for which you’ve been looking! 1 hour notice for showings....
Contact an agent
Home facts
- Year built:1998
- Listing ID #:WVMI2004250
- Added:48 day(s) ago
- Updated:July 14, 2026 at 09:37 AM
Rooms and interior
- Bedrooms:3
- Total bathrooms:3
- Full bathrooms:3
- Flooring:Carpet, Laminate Plank, Vinyl
- Dining Description:Combination Kitchen/Dining, Dining Area
- Bathrooms Description:Primary Bath(s)
- Kitchen Description:Dishwasher, Microwave, Oven - Single, Refrigerator
- Bedroom Description:Entry Level Bedroom
- Basement:Yes
- Basement Description:Connecting Stairway, Full, Heated, Improved, Interior Access, Outside Entrance, Partially Finished, Space For Rooms, Walkout Level
- Living area:2,288 sq. ft.
Heating and cooling
- Cooling:Central A/C
- Heating:Baseboard - Electric, Electric
Structure and exterior
- Roof:Architectural Shingle
- Year built:1998
- Building area:2,288 sq. ft.
- Lot area:4.37 Acres
- Lot Features:Backs to Trees, Mountainous, Private, Trees/Wooded, Unrestricted
- Architectural Style:Ranch/Rambler
- Construction Materials:Stick Built
- Exterior Features:Deck(s), Porch(es)
- Foundation Description:Block
- Levels:1 Story
Utilities
- Water:Well
- Sewer:On Site Septic
Finances and disclosures
- Price:$279,900
- Price per sq. ft.:$122.33
- Tax amount:$1,100 (2025)
Features and amenities
- Laundry features:Dryer, Has Laundry, Washer
- Amenities:200+ Amp Service, Ceiling Fan(s)
Parking
- Parking description:Circular Driveway
New listings near 402 Nugget Ln
- New
 $249,900Active3 beds 2 baths1,840 sq. ft.
95 Old Orchard Dr, KEYSER, WV 26726
MLS# WVMI2004344Listed by: PIONEER RIDGE REALTY - Coming Soon
 $59,900Coming Soon3 beds 2 baths
43 N F St, KEYSER, WV 26726
MLS# WVMI2004354Listed by: THE AMERICAN REAL ESTATE CO. - New
 $329,900Active3 beds 3 baths1,940 sq. ft.
51 State St, KEYSER, WV 26726
MLS# WVMI2004340Listed by: COLDWELL BANKER HOME TOWN REALTY  $599,000Active2 beds -- baths3,344 sq. ft.
2346 New Creek Hwy, KEYSER, WV 26726
MLS# WVMI2004328Listed by: CHARIS REALTY GROUP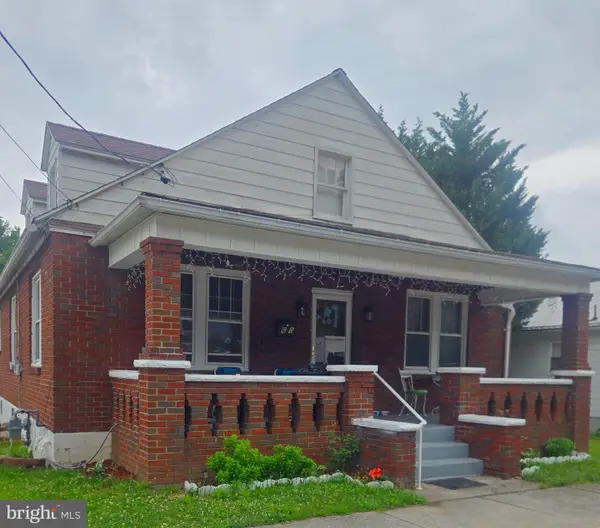 $220,000Active3 beds 2 baths1,512 sq. ft.
650 W Piedmont St, KEYSER, WV 26726
MLS# WVMI2004322Listed by: EXIT SUCCESS REALTY $425,000Active3 beds 3 baths3,876 sq. ft.
76 Freedom Ln, KEYSER, WV 26726
MLS# WVMI2004288Listed by: COLDWELL BANKER HOME TOWN REALTY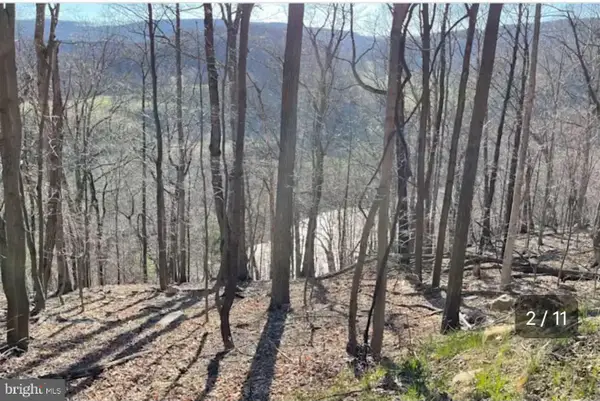 $189,000Active20 Acres
1515 Barnum Road, KEYSER, WV 26726
MLS# WVMI2004318Listed by: MOUNTAIN STATE PROPERTIES OF WV, LLC $189,000Pending3 beds 1 baths1,332 sq. ft.
225 S Valley View Ln, KEYSER, WV 26726
MLS# WVMI2004114Listed by: COLDWELL BANKER HOME TOWN REALTY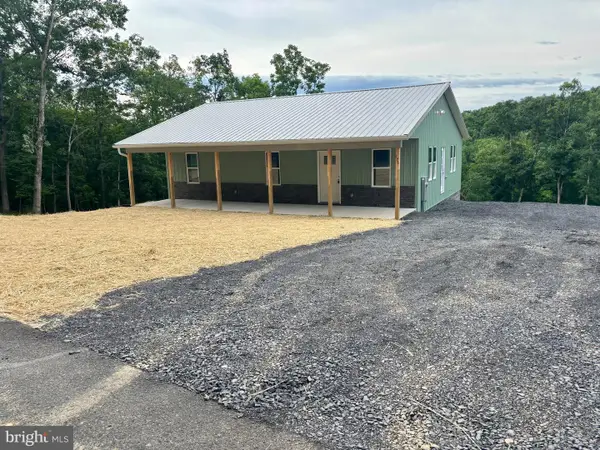 $239,000Pending3 beds 2 baths1,300 sq. ft.
175 Grand View Dr, KEYSER, WV 26726
MLS# WVMI2004314Listed by: COLDWELL BANKER PREMIER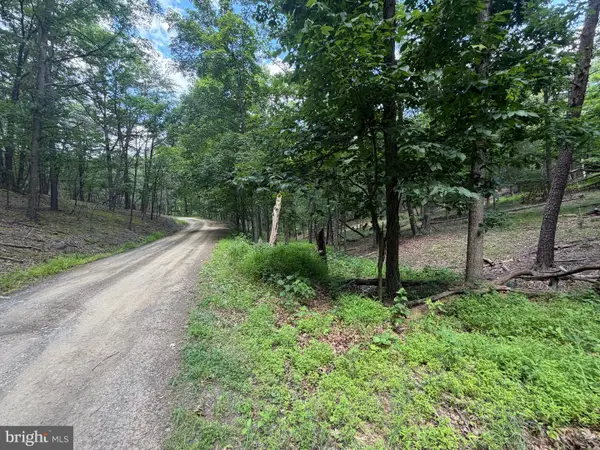 $329,900Active71.19 Acres
00 Headsville Rd, KEYSER, WV 26726
MLS# WVMI2004304Listed by: COLDWELL BANKER HOME TOWN REALTY


Protect your home and budget from life's surprises with an Assurant Home Warranty, backed by a partner that supports you through every step of homeownership. Explore Plans.
© 2026 Better Homes and Gardens Real Estate LLC. An Anywhere Real Estate company. All rights reserved. Better Homes and Gardens® Real Estate is a registered trademark owned by Meredith Operations Corporation, licensed to Better Homes and Gardens Real Estate LLC and used with permission. Better Homes and Gardens Real Estate LLC fully supports the principles of the Fair Housing Act and the Equal Opportunity Act. Listing information is deemed reliable but is not guaranteed accurate.
Each office is independently owned and operated.
Any services or products provided by third parties are not provided by, affiliated with or related to Better Homes and Gardens Real Estate LLC, or its affiliated companies.