
124 E Main Street, Kingwood, WV 26537
Local realty services provided by:Better Homes and Gardens Real Estate Central
124 E Main Street,Kingwood, WV 26537
$99,900
- 4 Beds
- 1 Baths
- 2,372 sq. ft.
- Single family
- Active
Listed by: candy bolinger
Office: comfortable living properties, llc.
MLS#:10166257
Source:WV_NCWV
Price summary
- Price:$99,900
- Price per sq. ft.:$42.12
About this home
Brick home with wrap around covered porch. Home has some beautiful features that need to be "re-beautified". Home boasts a few bow windows. Beautiful woodwork throughout. Two sets of stairs going to second floor. Full basement. A-frame building for extra storage. Centrally located in the heart of Kingwood. Close proximity to businesses and the post office.
Contact an agent
Home facts
- Year built:1913
- Listing ID #:10166257
- Added:46 day(s) ago
- Updated:September 20, 2026 at 02:57 PM
Rooms and interior
- Bedrooms:4
- Total bathrooms:1
- Full bathrooms:1
- Rooms Total:7
- Flooring:Vinyl, Wall to Wall Carpet
- Dining Description:On Level 1
- Kitchen Description:Electric Stove Connection
- Basement Description:Concrete Floor, Full, Interior Access, Unfinished, Walk-Out
- Living area:2,372 sq. ft.
Heating and cooling
- Heating:Gas, Hot Water
Structure and exterior
- Roof:Metal
- Year built:1913
- Building area:2,372 sq. ft.
- Lot area:0.41 Acres
- Architectural Style:2 Stories
- Construction Materials:Brick
- Exterior Features:Landscaped, Outside Lighting, Porch, Storage Shed, Storm Windows
- Foundation Description:Stone
- Levels:2 Story
Utilities
- Water:City Water
- Sewer:City Sewer
Finances and disclosures
- Price:$99,900
- Price per sq. ft.:$42.12
- Tax amount:$930
Features and amenities
- Laundry features:Washer Connection
- Amenities:Electric Stove Connection, Landscaped, Outside Lighting, Storage Shed/Out Bldg, Storm Windows, Walk-in Closets, Walk-up Attic
Parking
- Parking description:3+ Cars, Off Street Parking
New listings near 124 E Main Street
- New
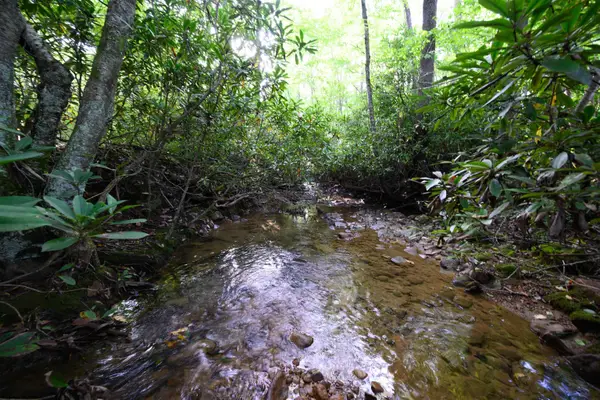 $89,500Active20.01 Acres
Lot 1 Deep Hollow Drive, Kingwood, WV 26537
MLS# 10166983Listed by: WHITETAIL PROPERTIES REAL ESTATE, LLC - New
 $229,000Active2 beds 1 baths1,181 sq. ft.
18968 Veterans Memorial Highway, Kingwood, WV 26537
MLS# 10166921Listed by: MOUNTAINPATH PROPERTIES, LLC  $255,000Active3 beds 3 baths1,550 sq. ft.
105 Cord Street, Kingwood, WV 26537
MLS# 10166856Listed by: APPALACHIAN COUNTRY REAL ESTATE, LLC $125,000Active3 beds 1 baths1,310 sq. ft.
307 Forest View Drive, Kingwood, WV 26537
MLS# 10166854Listed by: EXP REALTY, LLC $139,900Active2 beds 1 baths830 sq. ft.
106 A E High Street, Kingwood, WV 26537
MLS# 10166732Listed by: MOUNTAINPATH PROPERTIES, LLC $39,900Active0.78 Acres
TBD Kimberly Lane, Kingwood, WV 26537
MLS# 10166723Listed by: APPALACHIAN COUNTRY REAL ESTATE, LLC $360,000Active3 beds 3 baths2,254 sq. ft.
61 Wagner Lane, Kingwood, WV 26537
MLS# 10166692Listed by: THA REALTY, LLC $350,000Active3 beds 2 baths2,040 sq. ft.
119 Williams Avenue, Kingwood, WV 26537
MLS# 10166680Listed by: HOUSES & MORE INC $525,000Active3 beds 4 baths3,113 sq. ft.
1355 N Preston Highway, Kingwood, WV 26537
MLS# 10166597Listed by: PINNACLE HOMES, WV LLC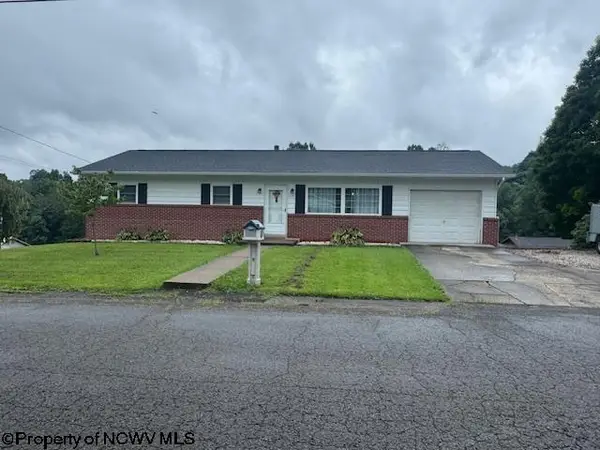 $209,900Active3 beds 2 baths1,092 sq. ft.
210 View Street, Kingwood, WV 26537-0000
MLS# 10166540Listed by: S & L REALTY


Protect your home and budget from life's surprises with an Assurant Home Warranty, backed by a partner that supports you through every step of homeownership. Explore Plans.
© 2026 Better Homes and Gardens Real Estate LLC. An Anywhere Real Estate company. All rights reserved. Better Homes and Gardens® Real Estate is a registered trademark owned by Meredith Operations Corporation, licensed to Better Homes and Gardens Real Estate LLC and used with permission. Better Homes and Gardens Real Estate LLC fully supports the principles of the Fair Housing Act and the Equal Opportunity Act. Listing information is deemed reliable but is not guaranteed accurate.
Each office is independently owned and operated.
Any services or products provided by third parties are not provided by, affiliated with or related to Better Homes and Gardens Real Estate LLC, or its affiliated companies.