
200 Love Drive, Kingwood, WV 26537
Local realty services provided by:Better Homes and Gardens Real Estate Central
200 Love Drive,Kingwood, WV 26537
$215,000
- 3 Beds
- 2 Baths
- 1,152 sq. ft.
- Single family
- Active
Listed by: lindsey adkins, jennifer joseph
Office: houses & more inc
MLS#:10166428
Source:WV_NCWV
Price summary
- Price:$215,000
- Price per sq. ft.:$186.63
About this home
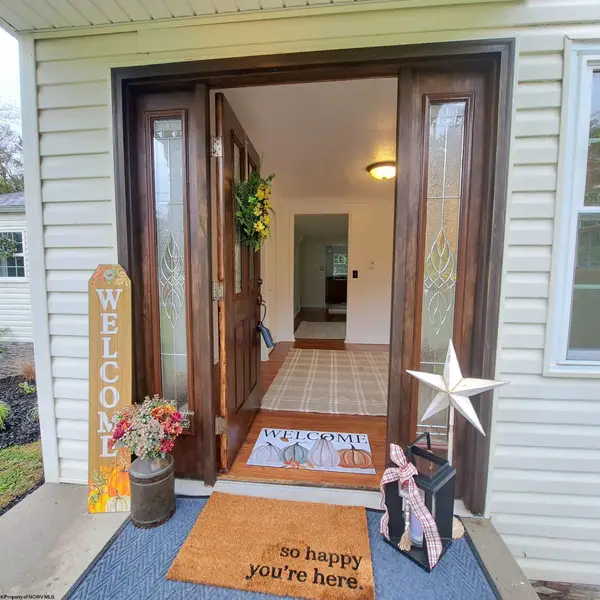
Welcome to 200 Love Drive in Kingwood! This beautifully maintained three-bedroom home is conveniently located just outside the main part of town, offering easy access to Kingwood amenities. The kitchen includes the refrigerator, stove, and microwave, making this home ready for its next owner. The basement provides plenty of additional space and potential, along with a second bathroom and easy access to the outdoors. An attached one-car garage offers convenient parking and storage. The West Virginia Northern Rail-Trail is located directly behind the property, adding a unique recreational feature to the location. With its well-maintained condition, flexible basement space, and convenient location, this home is ready for its next owner! Please see agent remarks.
Contact an agent
Home facts
- Year built:1986
- Listing ID #:10166428
- Added:44 day(s) ago
- Updated:September 27, 2026 at 02:37 PM
Rooms and interior
- Bedrooms:3
- Total bathrooms:2
- Full bathrooms:2
- Rooms Total:7
- Flooring:Concrete, Luxury Vinyl Plank, Wall to Wall Carpet
- Dining Description:On Level 1
- Kitchen Description:Electric Dryer Connection, Electric Stove Connection, Gas Stove Connection, Microwave, Range, Refrigerator
- Basement Description:Concrete Floor, Exterior Access, Full, Garage Access, Interior Access, Unfinished, Walk-Out
- Living area:1,152 sq. ft.
Heating and cooling
- Cooling:Ceiling Fan(s), Central Air, Gas
- Heating:Central Heat, Forced Air, Gas
Structure and exterior
- Roof:Shingles
- Year built:1986
- Building area:1,152 sq. ft.
- Lot area:0.4 Acres
- Architectural Style:Raised Ranch
- Construction Materials:Block, Vinyl
- Exterior Features:Landscaped, Porch, Storm Doors
- Foundation Description:Block
- Levels:1 Story
Utilities
- Water:City Water
- Sewer:City Sewer
Finances and disclosures
- Price:$215,000
- Price per sq. ft.:$186.63
- Tax amount:$677
Features and amenities
- Laundry features:Dryer, Electric Dryer Connection, Washer, Washer Connection
- Amenities:Electric Dryer Connection, Electric Stove Connection, Landscaped, Single Level Living, Storm Doors
Parking
- Parking description:1 Car Garage, 3+ Cars, Integral, Off Street Parking
New listings near 200 Love Drive
- New
 $315,000Active3 beds 3 baths1,908 sq. ft.
230 E High Street, Kingwood, WV 26537
MLS# 10167089Listed by: THE AGENCY - MORGANTOWN - New
 $245,000Active3 beds 1 baths2,300 sq. ft.
204 S Sigler Street, Kingwood, WV 26537
MLS# 10167059Listed by: REAL ESTATE BY VICKIE JENKINS AND ASSOCIATES - New
 $45,000Active0.8 Acres
TBD McDonald Street, Kingwood, WV 26537
MLS# 10167055Listed by: COMFORTABLE LIVING PROPERTIES, LLC - New
 $199,900Active3 beds 1 baths960 sq. ft.
106 Elizabeth Circle, Kingwood, WV 26537
MLS# 10167043Listed by: APPALACHIAN COUNTRY REAL ESTATE, LLC - New
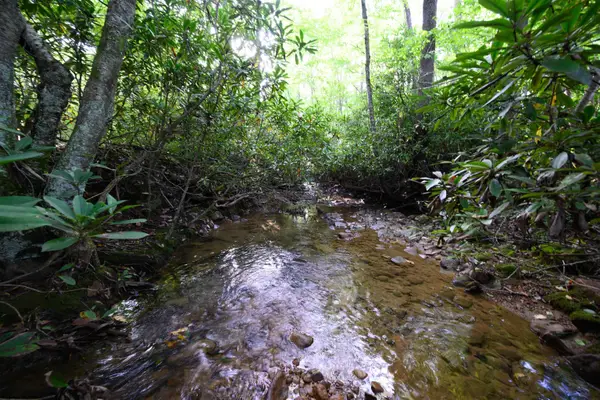 $89,500Active20.01 Acres
Lot 1 Deep Hollow Drive, Kingwood, WV 26537
MLS# 10166983Listed by: WHITETAIL PROPERTIES REAL ESTATE, LLC  $229,000Active2 beds 1 baths1,181 sq. ft.
18968 Veterans Memorial Highway, Kingwood, WV 26537
MLS# 10166921Listed by: MOUNTAINPATH PROPERTIES, LLC $255,000Active3 beds 3 baths1,550 sq. ft.
105 Cord Street, Kingwood, WV 26537
MLS# 10166856Listed by: APPALACHIAN COUNTRY REAL ESTATE, LLC $89,000Active3 beds 1 baths1,310 sq. ft.
307 Forest View Drive, Kingwood, WV 26537
MLS# 10166854Listed by: EXP REALTY, LLC $35,900Active0.78 Acres
TBD Kimberly Lane, Kingwood, WV 26537
MLS# 10166723Listed by: APPALACHIAN COUNTRY REAL ESTATE, LLC $355,000Active3 beds 3 baths2,254 sq. ft.
61 Wagner Lane, Kingwood, WV 26537
MLS# 10166692Listed by: THA REALTY, LLC


Protect your home and budget from life's surprises with an Assurant Home Warranty, backed by a partner that supports you through every step of homeownership. Explore Plans.
© 2026 Better Homes and Gardens Real Estate LLC. An Anywhere Real Estate company. All rights reserved. Better Homes and Gardens® Real Estate is a registered trademark owned by Meredith Operations Corporation, licensed to Better Homes and Gardens Real Estate LLC and used with permission. Better Homes and Gardens Real Estate LLC fully supports the principles of the Fair Housing Act and the Equal Opportunity Act. Listing information is deemed reliable but is not guaranteed accurate.
Each office is independently owned and operated.
Any services or products provided by third parties are not provided by, affiliated with or related to Better Homes and Gardens Real Estate LLC, or its affiliated companies.