
2277 Herring Road, Kingwood, WV 26537
Local realty services provided by:Better Homes and Gardens Real Estate Central
2277 Herring Road,Kingwood, WV 26537
$410,000
- 3 Beds
- 3 Baths
- 3,400 sq. ft.
- Single family
- Active
Listed by: alexis lindsay
Office: blue sky realty, llc.
MLS#:10166543
Source:WV_NCWV
Price summary
- Price:$410,000
- Price per sq. ft.:$120.59
About this home
Tucked away on 2 sprawling, level acres of beautifully landscaped grounds, 2277 Herring Road is a private country haven where space, comfort, and outdoor freedom come together seamlessly! The main living areas are genuinely massive great for gathering, anchored by expansive rooms, towering storage options, and deep closets in every corner—ensuring you’ll never run out of room to organize, store, and spread out comfortably. A true highlight of the layout is the awesome den situated right above the oversized 3-car garage—an ideal spot for a media room, home office, or extra hang-out space. Outside, enjoy serene front and back decks overlooking your what feels like private acreage, along with two powered outbuildings—a storage shed and a custom duck coop, both wired with electricity. This property offers incredible room to play, gather, and relax both inside and out.
Contact an agent
Home facts
- Year built:2007
- Listing ID #:10166543
- Added:49 day(s) ago
- Updated:October 09, 2026 at 03:08 PM
Rooms and interior
- Bedrooms:3
- Total bathrooms:3
- Full bathrooms:2
- Half bathrooms:1
- Rooms Total:10
- Flooring:Laminate, Vinyl, Wall to Wall Carpet
- Dining Description:On Level 1
- Kitchen Description:Dishwasher, Range, Refrigerator
- Basement Description:Crawl Space
- Living area:3,400 sq. ft.
Heating and cooling
- Cooling:Ceiling Fan(s)
- Heating:Baseboards, Electric
Structure and exterior
- Roof:Shingles
- Year built:2007
- Building area:3,400 sq. ft.
- Lot area:2 Acres
- Architectural Style:Cape Cod
- Construction Materials:Vinyl
- Exterior Features:Deck, Landscaped, Patio, Porch, Private Yard, Storage Shed
- Foundation Description:Block
- Levels:2 Story
Utilities
- Water:City Water
- Sewer:Septic
Finances and disclosures
- Price:$410,000
- Price per sq. ft.:$120.59
- Tax amount:$1,131
Features and amenities
- Laundry features:9ft+ Ceiling
- Amenities:9'+ Ceiling, Landscaped, Storage Shed/Out Bldg
- Pool features:Above Ground Pool
Parking
- Parking description:3 Or More Car Garage, 3+ Cars, Off Street Parking
New listings near 2277 Herring Road
 $315,000Active3 beds 3 baths1,908 sq. ft.
230 E High Street, Kingwood, WV 26537
MLS# 10167089Listed by: THE AGENCY - MORGANTOWN- Open Fri, 3 to 5pm
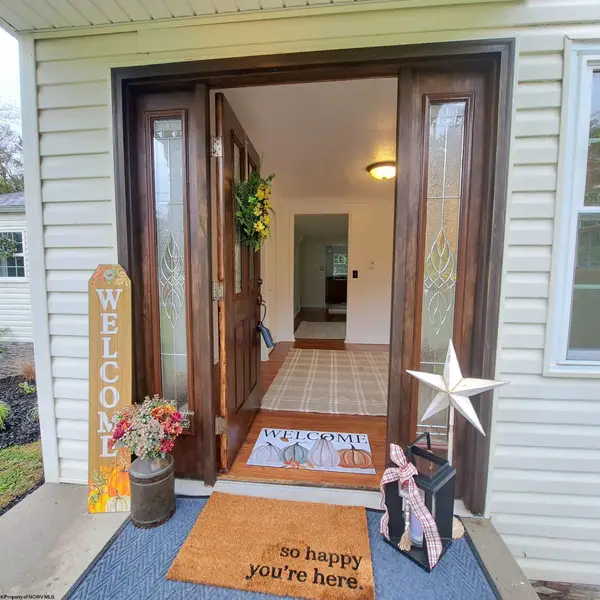 $245,000Active3 beds 1 baths2,300 sq. ft.
204 S Sigler Street, Kingwood, WV 26537
MLS# 10167059Listed by: REAL ESTATE BY VICKIE JENKINS AND ASSOCIATES  $45,000Active0.8 Acres
TBD McDonald Street, Kingwood, WV 26537
MLS# 10167055Listed by: COMFORTABLE LIVING PROPERTIES, LLC $199,900Active3 beds 1 baths960 sq. ft.
106 Elizabeth Circle, Kingwood, WV 26537
MLS# 10167043Listed by: APPALACHIAN COUNTRY REAL ESTATE, LLC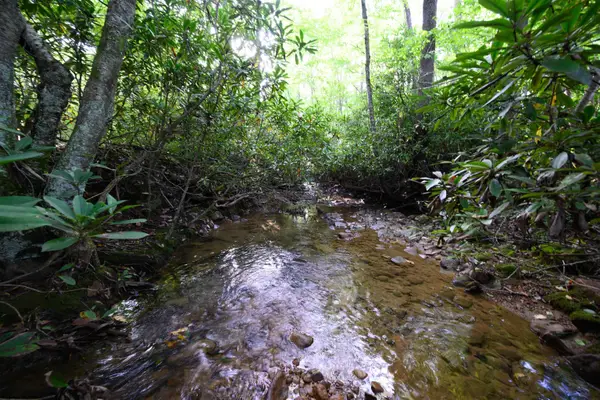 $89,500Active20.01 Acres
Lot 1 Deep Hollow Drive, Kingwood, WV 26537
MLS# 10166983Listed by: WHITETAIL PROPERTIES REAL ESTATE, LLC $229,000Active2 beds 1 baths1,181 sq. ft.
18968 Veterans Memorial Highway, Kingwood, WV 26537
MLS# 10166921Listed by: MOUNTAINPATH PROPERTIES, LLC $255,000Active3 beds 3 baths1,550 sq. ft.
105 Cord Street, Kingwood, WV 26537
MLS# 10166856Listed by: APPALACHIAN COUNTRY REAL ESTATE, LLC $35,900Active0.78 Acres
TBD Kimberly Lane, Kingwood, WV 26537
MLS# 10166723Listed by: APPALACHIAN COUNTRY REAL ESTATE, LLC $525,000Active3 beds 4 baths3,113 sq. ft.
1355 N Preston Highway, Kingwood, WV 26537
MLS# 10166597Listed by: PINNACLE HOMES, WV LLC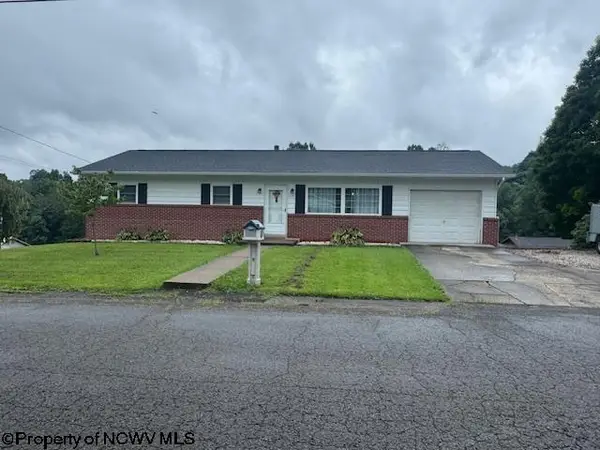 $209,900Pending3 beds 2 baths1,092 sq. ft.
210 View Street, Kingwood, WV 26537-0000
MLS# 10166540Listed by: S & L REALTY


Protect your home and budget from life's surprises with an Assurant Home Warranty, backed by a partner that supports you through every step of homeownership. Explore Plans.
© 2026 Better Homes and Gardens Real Estate LLC. An Anywhere Real Estate company. All rights reserved. Better Homes and Gardens® Real Estate is a registered trademark owned by Meredith Operations Corporation, licensed to Better Homes and Gardens Real Estate LLC and used with permission. Better Homes and Gardens Real Estate LLC fully supports the principles of the Fair Housing Act and the Equal Opportunity Act. Listing information is deemed reliable but is not guaranteed accurate.
Each office is independently owned and operated.
Any services or products provided by third parties are not provided by, affiliated with or related to Better Homes and Gardens Real Estate LLC, or its affiliated companies.