
429 Lynn Oak Drive, Lavalette, WV 25535
Local realty services provided by:Better Homes and Gardens Real Estate Central
429 Lynn Oak Drive,Lavalette, WV 25535
$199,900
- 3 Beds
- 2 Baths
- 1,823 sq. ft.
- Single family
- Pending
Listed by: todd nelson
Office: old colony, realtors of htgn
MLS#:283559
Source:WV_KVBOR
Price summary
- Price:$199,900
- Price per sq. ft.:$109.65
About this home
Lavalette area! This 3 bedroom, 2 bath home offers a combination of comfort, functionality, and outdoor enjoyment. Features include an appliance-filled kitchen, covered front porch, screened-in porch, patio, oversized 1-car garage, fenced backyard, and outbuilding for additional storage. Conveniently located close to Creekside Golf Course, this property offers both comfort and convenience. A sauna provides the perfect place to relax and unwind at home. 12 Month Guard Home Warranty.
Contact an agent
Home facts
- Year built:1965
- Subdivision & Development:none
- Listing ID #:283559
- Added:155 day(s) ago
- Updated:October 22, 2026 at 08:31 AM
Rooms and interior
- Bedrooms:3
- Total bathrooms:2
- Full bathrooms:2
- Rooms Total:7
- Flooring:Carpet, Tile, Vinyl
- Kitchen Description:Dishwasher, Electric Range, Microwave, Refrigerator
- Basement:Yes
- Living area:1,823 sq. ft.
Heating and cooling
- Cooling:Central Air, Wall/Window Units
- Heating:Forced Air, Gas
- Central air:Yes
Structure and exterior
- Roof:Composition, Shingle
- Year built:1965
- Building area:1,823 sq. ft.
- Lot area:0.95 Acres
- Architectural Style:One Story
- Construction Materials:Vinyl Siding
- Exterior Features:Fence, Patio, Porch, Storage
- Levels:1 Story
Schools
- High school:Spring Valley
- Middle school:Wayne
- Elementary school:Lavalette
Utilities
- Water:Public
- Sewer:Public Sewer
Finances and disclosures
- Price:$199,900
- Price per sq. ft.:$109.65
- Tax amount:$511
Features and amenities
- Appliances:Electric Range, Microwave, Refrigerator
- Amenities:Smoke Detectors
Parking
- Parking description:Attached, Garage, One Car Garage
- Garage:Yes
- Garage spaces:1
New listings near 429 Lynn Oak Drive
 $244,900Active4 beds 2 baths1,638 sq. ft.
4954 Lynn Creek Road, Lavalette, WV 25535
MLS# 185119Listed by: IMPACT REALTY GROUP $429,900Active4 beds 2 baths2,105 sq. ft.
800 Moore Rd, Lavalette, WV 25535
MLS# 185064Listed by: EPIQUE REALTY $1,350,000Active4 beds 5 baths4,150 sq. ft.
2148 Beech Fork Road, Lavalette, WV 25535
MLS# 185004Listed by: CENTURY 21 EXCELLENCE REALTY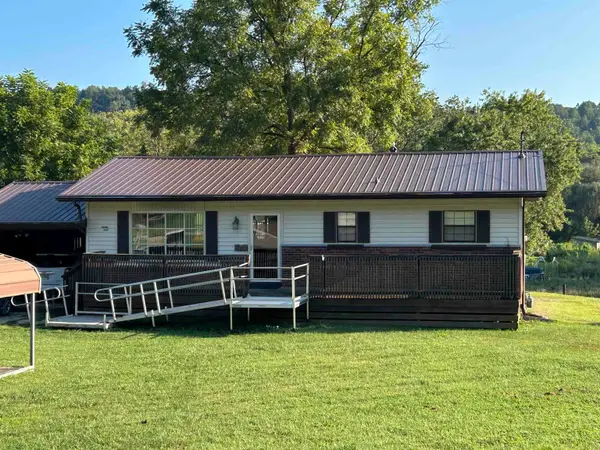 $219,000Active3 beds 2 baths1,320 sq. ft.
1800 Beech Fork Road, Lavalette, WV 25535
MLS# 184809Listed by: GREAT AMERICAN REALTY $25,000Active1.52 Acres
0 Dunkle Branch, Lavalette, WV 25535
MLS# 184757Listed by: PRIME REALTY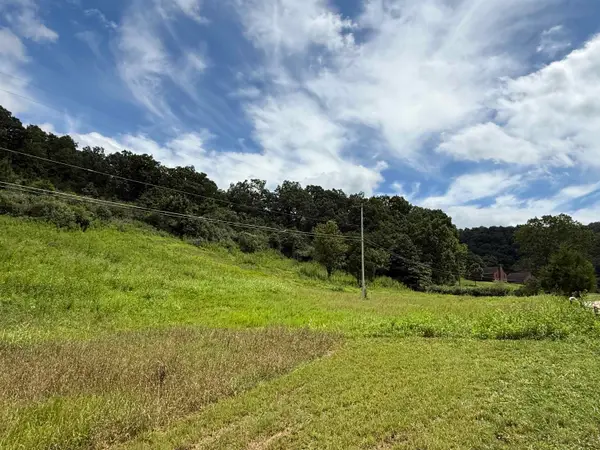 $55,000Active3.98 Acres
2595 Beech Fork Road (Parcel A), Lavalette, WV 25535
MLS# 184688Listed by: HOOD REALTY COMPANY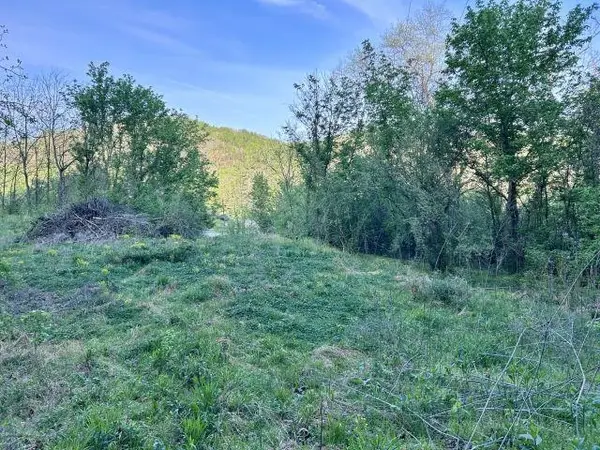 $80,000Active5.38 Acres
5.383 AC Falls Branch Rd., Lavalette, WV 25535
MLS# 183732Listed by: BOOTON REALTY


Protect your home and budget from life's surprises with an Assurant Home Warranty, backed by a partner that supports you through every step of homeownership. Explore Plans.
© 2026 Better Homes and Gardens Real Estate LLC. An Anywhere Real Estate company. All rights reserved. Better Homes and Gardens® Real Estate is a registered trademark owned by Meredith Operations Corporation, licensed to Better Homes and Gardens Real Estate LLC and used with permission. Better Homes and Gardens Real Estate LLC fully supports the principles of the Fair Housing Act and the Equal Opportunity Act. Listing information is deemed reliable but is not guaranteed accurate.
Each office is independently owned and operated.
Any services or products provided by third parties are not provided by, affiliated with or related to Better Homes and Gardens Real Estate LLC, or its affiliated companies.