
8925 Homestead Road, Lesage, WV 25537
Local realty services provided by:Better Homes and Gardens Real Estate Central
8925 Homestead Road,Lesage, WV 25537
$470,000
- 3 Beds
- 2 Baths
- - sq. ft.
- Single family
- Sold
Listed by: keith ross
Office: century 21 excellence realty
MLS#:184366
Source:WV_HBR
Sorry, we are unable to map this address
Price summary
- Price:$470,000
About this home
Looking for privacy, this is the home. Offers 3 bedrooms 2 full baths, large family room with fireplace. Updated flooring, kitchen, and bathrooms. Outside is a large custom deck to watch wildlife and enjoy the quiet peaceful days in the best private setting. Also on the property you have a 1 bedroom, 1 bathroom cottage with 800 sf of living space, 2 large covered porches. This cottage has been totally renovated and great for guest or could be used as a rental/Airbnb income producing property. Property offers a 35 x 56 detached garage, 16' ceilings with small workshop area. The barn on the property is an older style tobacco barn that takes you back to the farming days. The property is located approximately 8 miles South from the new NUCOR steel facilty. Property offers city water along with well water as well.
Contact an agent
Home facts
- Year built:1979
- Listing ID #:184366
- Added:102 day(s) ago
- Updated:October 24, 2026 at 08:34 AM
Rooms and interior
- Bedrooms:3
- Total bathrooms:2
- Full bathrooms:2
- Flooring:Wall-to-Wall Carpet, Wood
- Dining Description:On Level 1
- Kitchen Description:On Level 1, Range/Oven
- Basement Description:Crawl Space
Heating and cooling
- Cooling:Central Air
- Heating:Central Electric
Structure and exterior
- Roof:Metal
- Year built:1979
- Lot Features:Level, Rolling
- Architectural Style:Ranch
- Construction Materials:Brick, Frame
- Exterior Features:Barn, Deck, Patio, Porch
- Foundation Description:Crawl Space
Schools
- High school:Midland
- Middle school:Barboursville
- Elementary school:Cox Landing
Utilities
- Water:Public Water, Well Water
- Sewer:Private Sewer
Finances and disclosures
- Price:$470,000
Features and amenities
- Amenities:Insulated Windows, Second Living Quarters
Parking
- Parking description:3 or More Car Parking, Detached Garage
New listings near 8925 Homestead Road
- New
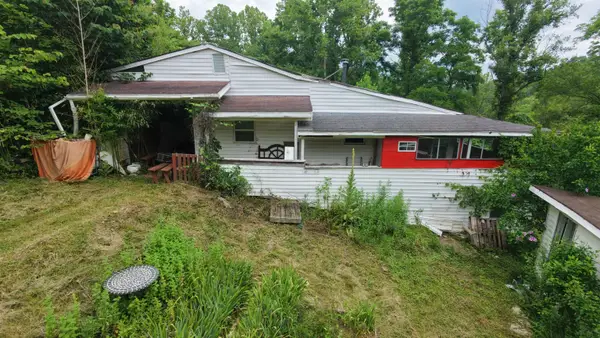 $49,900Active2 beds 1 baths1,024 sq. ft.
7660 Nine Mile Creek Road, Lesage, WV 25537
MLS# 185150Listed by: CENTURY 21 HOMES AND LAND - New
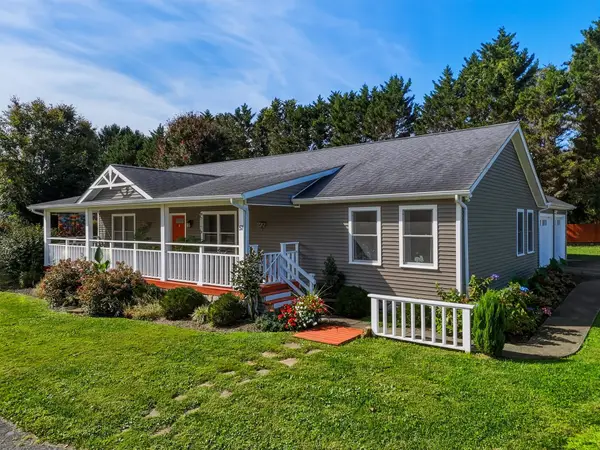 $289,900Active3 beds 2 baths1,568 sq. ft.
57 Coralburst Lane, Lesage, WV 25537
MLS# 185146Listed by: OLD COLONY REALTORS HUNTINGTON 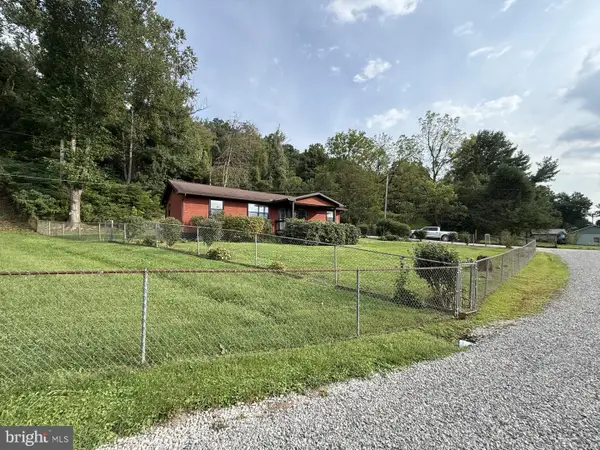 $199,900Active3 beds 2 baths1,152 sq. ft.
142 Old Route 2, LESAGE, WV 25537
MLS# WVCB2000006Listed by: HAWKINS REAL ESTATE SERVICES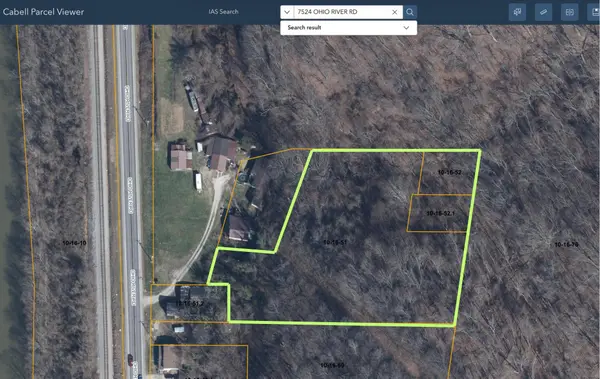 $29,900Active2 Acres
7542 Ohio River Rd, Lesage, WV 25537
MLS# 184697Listed by: BUNCH REAL ESTATE ASSOCIATES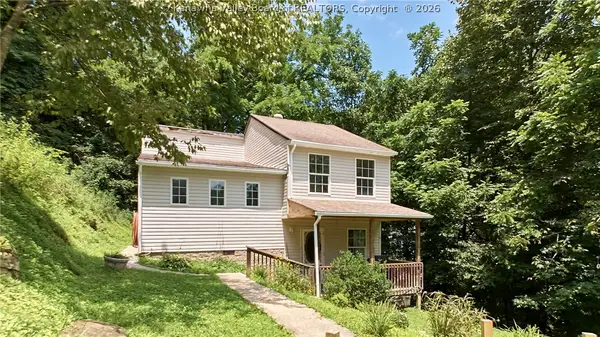 Listed by BHGRE$120,000Pending3 beds 2 baths1,077 sq. ft.
807 Left Fork Nine Mile Road, Lesage, WV 25537
MLS# 284717Listed by: BETTER HOMES AND GARDENS REAL ESTATE CENTRAL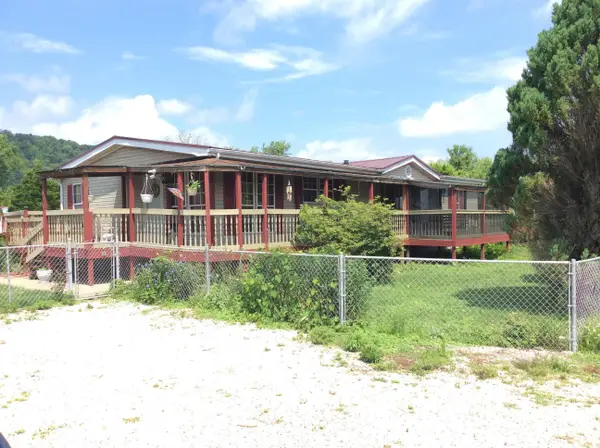 $99,500Pending3 beds 2 baths1,512 sq. ft.
72 Kathi Lane, Lesage, WV 25537
MLS# 183917Listed by: PROPERTY PROFESSIONALS $80,000Pending82 Acres
7577 9 Mile Creek Road, Lesage, WV 25537
MLS# 172444Listed by: CENTURY 21 HOMES AND LAND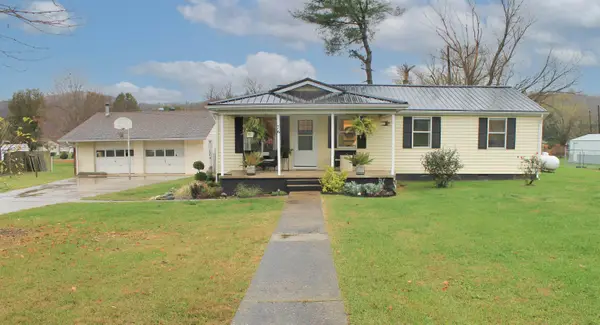 $125,000Pending3 beds 2 baths1,365 sq. ft.
76 Helen Street, Lesage, WV 25537
MLS# 180109Listed by: BH&G REAL ESTATE CENTRAL, LLC


Protect your home and budget from life's surprises with an Assurant Home Warranty, backed by a partner that supports you through every step of homeownership. Explore Plans.
© 2026 Better Homes and Gardens Real Estate LLC. An Anywhere Real Estate company. All rights reserved. Better Homes and Gardens® Real Estate is a registered trademark owned by Meredith Operations Corporation, licensed to Better Homes and Gardens Real Estate LLC and used with permission. Better Homes and Gardens Real Estate LLC fully supports the principles of the Fair Housing Act and the Equal Opportunity Act. Listing information is deemed reliable but is not guaranteed accurate.
Each office is independently owned and operated.
Any services or products provided by third parties are not provided by, affiliated with or related to Better Homes and Gardens Real Estate LLC, or its affiliated companies.