
5860 Union Campground Road, Letart, WV 25253
Local realty services provided by:Better Homes and Gardens Real Estate Central
5860 Union Campground Road,Letart, WV 25253
$339,000
- 4 Beds
- 2 Baths
- 2,024 sq. ft.
- Single family
- Active
Listed by: sharon justus
Office: homestead realty
MLS#:285310
Source:WV_KVBOR
Price summary
- Price:$339,000
- Price per sq. ft.:$167.49
About this home
Add this beautiful home situated on 4.25 acres to your MUST SEE LIST! Homestead? Mini-Farm? Follow the beautiful, scenic driveway to this 2024SF 4BR 2BA & 2 Car Attached Garage w/an OPEN FLOOR PLAN, great for customizable living spaces and entertaining needs. Significant Improvements have already been completed, offering buyers the opportunity to enjoy the updates without taking on the cost & disruption of major projects while the next owner can add their own cosmetic touches and style. MUST SEE UPGRADES: New Kitchen Appliances, Cabinets & Countertops, New Flooring in Main Area, New Electric & Lighting, New Central HVAC, New Sliding Glass Doors open onto a new Deck, Freshly Painted Main Area & more. Outside Features include a 24x36 Horse/Livestock Barn w/Hay Loft with Center Aisle Design & Attached 16x36 Lean To. Must See Large 36x60 Workshop Building, Chicken Coop, Fenced Pastures, Water Spigots near the Horse Barn/fenced pasture. Partial Walk-Out Basement. Fruit Trees & more!
Contact an agent
Home facts
- Year built:1999
- Subdivision & Development:NONE
- Listing ID #:285310
- Added:7 day(s) ago
- Updated:September 25, 2026 at 04:10 PM
Rooms and interior
- Bedrooms:4
- Total bathrooms:2
- Full bathrooms:2
- Rooms Total:7
- Flooring:Vinyl
- Dining Description:Separate Formal Dining Room
- Kitchen Description:Dishwasher, Electric Range, Microwave, Refrigerator
- Basement:Yes
- Basement Description:Partial
- Living area:2,024 sq. ft.
Heating and cooling
- Cooling:Central Air, Heat Pump
- Heating:Electric, Forced Air, Heat Pump
- Central air:Yes
Structure and exterior
- Roof:Metal
- Year built:1999
- Building area:2,024 sq. ft.
- Lot area:4.25 Acres
- Architectural Style:One Story, Ranch
- Construction Materials:Drywall, Frame, Vinyl Siding
- Exterior Features:Deck, Porch, Storage
- Levels:1 Story
Schools
- High school:Wahama
- Middle school:Wahama
- Elementary school:New Haven
Utilities
- Water:Public
- Sewer:Septic Tank
Finances and disclosures
- Price:$339,000
- Price per sq. ft.:$167.49
- Tax amount:$1,224
Features and amenities
- Appliances:Electric Range, Microwave, Refrigerator
- Amenities:Insulated Windows, Smoke Detectors
Parking
- Parking description:Attached, Garage, Parking Pad, Two Car Garage
- Garage:Yes
- Garage spaces:2
New listings near 5860 Union Campground Road
- New
 $230,000Active3 beds 2 baths1,308 sq. ft.
167 Lynn Drive, New Haven, WV 25265
MLS# 285504Listed by: ERA TOWN & COUNTRY  $85,000Active1 beds 1 baths441 sq. ft.
911-908 5th Street, Letart, WV 25253
MLS# 285470Listed by: CUNNINGHAM REALTY $549,000Active5 beds 4 baths2,964 sq. ft.
6912 Union Campground Road, Letart, WV 25550
MLS# 285456Listed by: RE/MAX CLARITY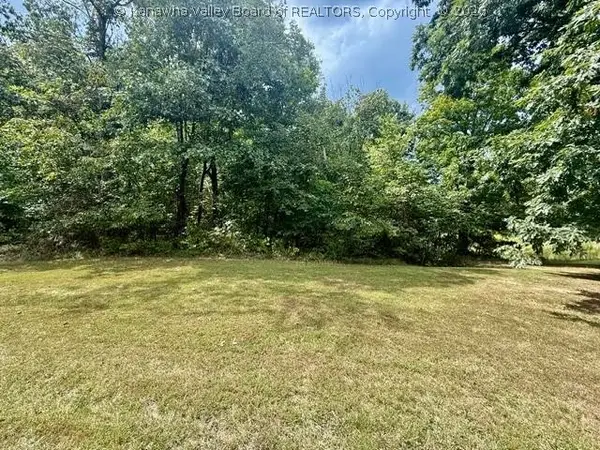 $46,500Active11.2 Acres
0 Gill Ridge Road, Letart, WV 25253
MLS# 285386Listed by: CUNNINGHAM REALTY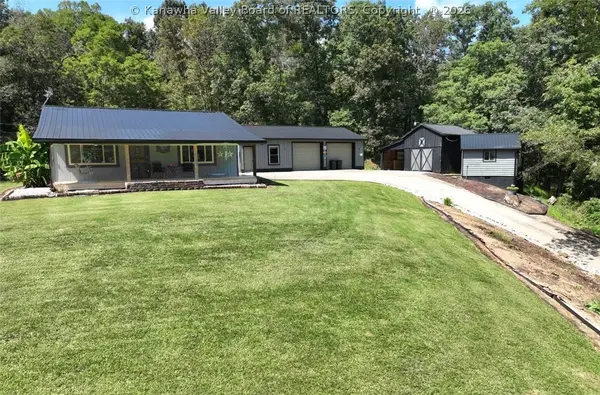 $220,000Pending2 beds 1 baths780 sq. ft.
16579 Ripley Road, Letart, WV 25253
MLS# 285183Listed by: THE ANGIE ZIMMERMAN REALTY GROUP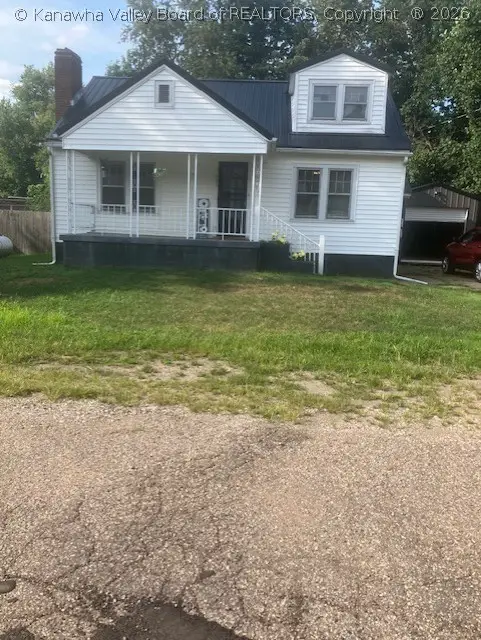 $94,500Active3 beds 1 baths1,168 sq. ft.
905 Fourth Street, New Haven, WV 25265
MLS# 284642Listed by: ERA TOWN & COUNTRY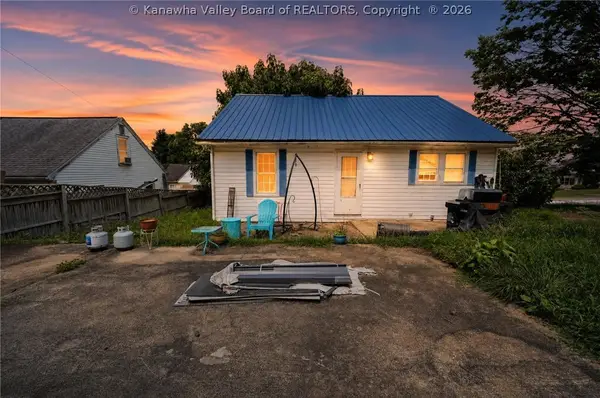 $45,000Active3 beds 1 baths1,188 sq. ft.
312 7th Street, New Haven, WV 25265
MLS# 284633Listed by: THE ANGIE ZIMMERMAN REALTY GROUP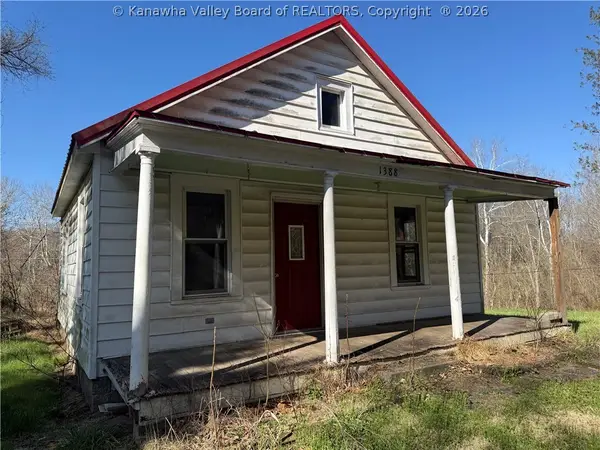 $39,900Active2 beds 1 baths1,092 sq. ft.
1388 Sliding Hill, Letart, WV 25253
MLS# 282697Listed by: RE/MAX CLARITY $45,000Active0.5 Acres
0 Third Street, New Haven, WV 25265
MLS# 282342Listed by: HOMESTEAD REALTY


Protect your home and budget from life's surprises with an Assurant Home Warranty, backed by a partner that supports you through every step of homeownership. Explore Plans.
© 2026 Better Homes and Gardens Real Estate LLC. An Anywhere Real Estate company. All rights reserved. Better Homes and Gardens® Real Estate is a registered trademark owned by Meredith Operations Corporation, licensed to Better Homes and Gardens Real Estate LLC and used with permission. Better Homes and Gardens Real Estate LLC fully supports the principles of the Fair Housing Act and the Equal Opportunity Act. Listing information is deemed reliable but is not guaranteed accurate.
Each office is independently owned and operated.
Any services or products provided by third parties are not provided by, affiliated with or related to Better Homes and Gardens Real Estate LLC, or its affiliated companies.