
15462 Jersey Mountain Rd, Levels, WV 25431
Local realty services provided by:Better Homes and Gardens Real Estate GSA Realty
15462 Jersey Mountain Rd,Levels, WV 25431
$280,000
- 3 Beds
- 1 Baths
- 1,232 sq. ft.
- Single family
- Pending
Listed by: rodger dave webster
Office: coldwell banker premier
MLS#:WVHS2007076
Source:BRIGHTMLS
Price summary
- Price:$280,000
- Price per sq. ft.:$227.27
About this home
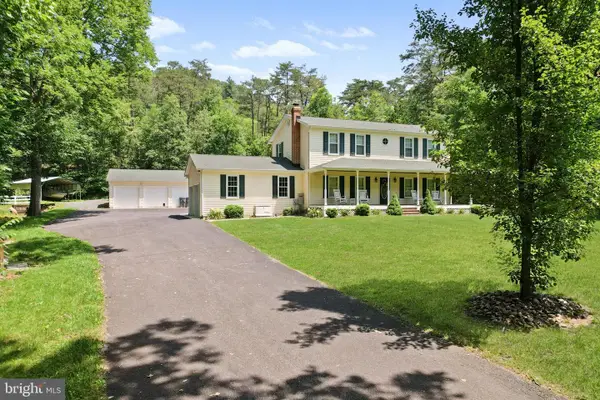
Welcome to peaceful country living with modern updates and breathtaking pasture views! Situated on 1.32 scenic acres, this beautifully renovated ranch-style home blends timeless charm with stylish 2024 upgrades. From the moment you arrive, you’ll appreciate the quiet rural setting and inviting curb appeal that make this property feel like home.
Step inside to discover a warm and welcoming interior featuring luxury vinyl plank flooring throughout, creating a seamless and modern feel. The updated kitchen comes complete with an electric range, refrigerator, washer, and dryer — making this home truly move-in ready. Offering three comfortable bedrooms and a beautifully maintained full bath with tub/shower combination, this home is designed for both comfort and convenience.
The unfinished walkout basement provides endless possibilities for additional living space, storage, workshop area, or future expansion. Outside, enjoy the flexibility of an attached garage and carport with plenty of room for vehicles, hobbies, and outdoor equipment.
Relax and unwind while taking in the peaceful pasture views and tranquil surroundings, all while remaining within convenient reach of nearby amenities. Whether you’re searching for your first home, downsizing, or simply looking for a quiet escape with modern touches, this charming property offers the perfect blend of comfort, space, and country beauty. Don’t miss your opportunity to own this move-in ready gem!...
Contact an agent
Home facts
- Year built:1970
- Listing ID #:WVHS2007076
- Added:233 day(s) ago
- Updated:July 12, 2026 at 10:10 AM
Rooms and interior
- Bedrooms:3
- Total bathrooms:1
- Full bathrooms:1
- Flooring:Luxury Vinyl Plank, Tile/Brick
- Dining Description:Combination Kitchen/Dining, Dining Room
- Bathrooms Description:Bathroom 1
- Kitchen Description:Freezer, Icemaker, Oven/Range - Electric, Refrigerator, Water Heater
- Basement:Yes
- Basement Description:Connecting Stairway, Full, Interior Access, Outside Entrance, Unfinished, Walkout Stairs, Windows
- Living area:1,232 sq. ft.
Heating and cooling
- Cooling:Central A/C
- Heating:Baseboard - Electric, Ceiling, Electric
Structure and exterior
- Roof:Shingle
- Year built:1970
- Building area:1,232 sq. ft.
- Lot area:1.32 Acres
- Lot Features:Rural
- Architectural Style:Ranch/Rambler
- Construction Materials:Brick
- Foundation Description:Block, Permanent, Slab
- Levels:1 Story
Utilities
- Water:Well
- Sewer:On Site Septic
Finances and disclosures
- Price:$280,000
- Price per sq. ft.:$227.27
- Tax amount:$1,393 (2025)
Features and amenities
- Laundry features:Dryer - Electric, Washer
- Amenities:Attic, Bay/Bow Windows, Ceiling Fan(s), Double Pane Windows, Water Treat System, Window Treatments
Parking
- Parking description:Additional Storage Area, Attached Carport, Attached Garage, Covered Parking, Garage - Front Entry, Garage - Rear Entry, Garage Door Opener, Off Street
- Garage:Yes
- Garage spaces:1
New listings near 15462 Jersey Mountain Rd


Protect your home and budget from life's surprises with an Assurant Home Warranty, backed by a partner that supports you through every step of homeownership. Explore Plans.
© 2026 Better Homes and Gardens Real Estate LLC. An Anywhere Real Estate company. All rights reserved. Better Homes and Gardens® Real Estate is a registered trademark owned by Meredith Operations Corporation, licensed to Better Homes and Gardens Real Estate LLC and used with permission. Better Homes and Gardens Real Estate LLC fully supports the principles of the Fair Housing Act and the Equal Opportunity Act. Listing information is deemed reliable but is not guaranteed accurate.
Each office is independently owned and operated.
Any services or products provided by third parties are not provided by, affiliated with or related to Better Homes and Gardens Real Estate LLC, or its affiliated companies.