
470 Baker St, Lewisburg, WV 24901
Local realty services provided by:Better Homes and Gardens Real Estate Central
470 Baker St,Lewisburg, WV 24901
$369,000
- 3 Beds
- 2 Baths
- 1,406 sq. ft.
- Single family
- Active
Listed by: alinda lee perrine
Office: re/max lifestyle realty
MLS#:26-598
Source:WV_GVBR
Price summary
- Price:$369,000
- Price per sq. ft.:$262.45
About this home
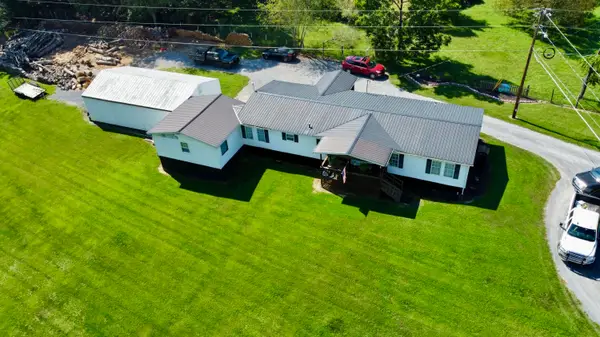
Clean, ''move in ready'' house and huge garage. Popular and practical ranch style 3BR, 2 bath, 1406 sq ft house with ~2000 sq ft detached garage. ~0.70 acres (total.) House features many updates with central heat/AC, modern kitchen with skylights, gas fireplace, hardwood floors, full basement with flex room space. Back deck 24 X 12 elevated to view yard, 12 X18 covered side porch. Outbuilding. Nice parking areas.
Detached garage with concrete floor, windows, 2 garage doors, 2 man doors. Ample room for 8+ car parking. Well-constructed, easy access from street. Could be converted to apartments, house or plenty of acreage to build another house.
Property is level to gentle slope.
New survey.
Garage only MLS 25-410.
Contact an agent
Home facts
- Year built:1968
- Listing ID #:26-598
- Added:117 day(s) ago
- Updated:September 13, 2026 at 03:01 PM
Rooms and interior
- Bedrooms:3
- Total bathrooms:2
- Full bathrooms:1
- Half bathrooms:1
- Rooms Total:8
- Flooring:Concrete, Hardwood, Laminate, Vinyl
- Kitchen Description:Dishwasher, Range/Oven, Refrigerator
- Basement Description:Block
- Living area:1,406 sq. ft.
Heating and cooling
- Cooling:Central Air
- Heating:Electric Heat Pump, Forced Air
Structure and exterior
- Year built:1968
- Building area:1,406 sq. ft.
- Lot area:0.7 Acres
- Construction Materials:Brick
- Foundation Description:Block
Schools
- High school:Greenbrier East
- Middle school:East Greenbrier Jr.
- Elementary school:Ronceverte
Utilities
- Water:City
Finances and disclosures
- Price:$369,000
- Price per sq. ft.:$262.45
- Tax amount:$1,160 (2025)
Features and amenities
- Appliances:Dishwasher, Range/Oven, Refrigerator
- Laundry features:Dishwasher, Range/Oven, Refrigerator
- Amenities:Skylights, Window Treatments
Parking
- Parking description:RV Access/Parking
- Garage spaces:8
New listings near 470 Baker St
- New
 $195,000Active3 beds 1 baths1,008 sq. ft.
435 Anderson Estates Rd, Lewisburg, WV 24901
MLS# 26-1209Listed by: COLDWELL BANKER STUART AND WATTS REAL ESTATE - New
 Listed by BHGRE$329,000Active3 beds 2 baths1,776 sq. ft.
377 Mackle Pt, Lewisburg, WV 24901
MLS# 26-1186Listed by: BETTER HOMES AND GARDENS REAL ESTATE CENTRAL - New
 $459,000Active-- beds 10 baths16,580 sq. ft.
197 Chestnut St, Lewisburg, WV 24901
MLS# 26-1181Listed by: RE/MAX LIFESTYLE REALTY - New
 $675,000Active4 beds 5 baths4,829 sq. ft.
554 Coleman Dr, Lewisburg, WV 24901
MLS# 26-1178Listed by: PATTERSON & CO. LUXURY REAL ESTATE - New
 $279,000Active3 beds 2 baths1,680 sq. ft.
688 Anderson Rd, Lewisburg, WV 24901
MLS# 26-1175Listed by: HOMETOWN APPRAISALS AND REALTY  $214,000Active3 beds 1 baths1,371 sq. ft.
169 Harper Rd, Lewisburg, WV 24901
MLS# 26-1154Listed by: GRIST REAL ESTATE ASSOCIATES, INC- New
 $275,000Active3 beds 2 baths1,317 sq. ft.
9485 S Seneca Trl, Lewisburg, WV 24901
MLS# 26-1173Listed by: FATHOM REALTY, LLC  $359,000Active3 beds 2 baths1,632 sq. ft.
174 Spibeth St, Lewisburg, WV 24901
MLS# 26-1153Listed by: DOGWOOD REALTY $249,900Active3 beds 2 baths1,381 sq. ft.
144 Twin Maple Ln, Lewisburg, WV 24901
MLS# 26-1136Listed by: EXP REALTY $349,000Active3 beds 2 baths2,131 sq. ft.
608 Anderson Rd, Lewisburg, WV 24901
MLS# 26-1134Listed by: RE/MAX LIFESTYLE REALTY


Protect your home and budget from life's surprises with an Assurant Home Warranty, backed by a partner that supports you through every step of homeownership. Explore Plans.
© 2026 Better Homes and Gardens Real Estate LLC. An Anywhere Real Estate company. All rights reserved. Better Homes and Gardens® Real Estate is a registered trademark owned by Meredith Operations Corporation, licensed to Better Homes and Gardens Real Estate LLC and used with permission. Better Homes and Gardens Real Estate LLC fully supports the principles of the Fair Housing Act and the Equal Opportunity Act. Listing information is deemed reliable but is not guaranteed accurate.
Each office is independently owned and operated.
Any services or products provided by third parties are not provided by, affiliated with or related to Better Homes and Gardens Real Estate LLC, or its affiliated companies.