
554 Coleman Dr, Lewisburg, WV 24901
Local realty services provided by:Better Homes and Gardens Real Estate Central
554 Coleman Dr,Lewisburg, WV 24901
$675,000
- 4 Beds
- 5 Baths
- 4,829 sq. ft.
- Single family
- Active
Listed by: alisha m. patterson
Office: patterson & co. luxury real estate
MLS#:26-1178
Source:WV_GVBR
Price summary
- Price:$675,000
- Price per sq. ft.:$139.79
About this home
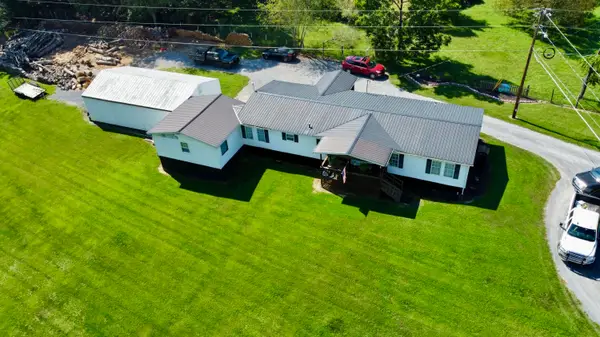
Introducing Cedarwood at Coleman--exceptional space, wooded privacy and a coveted Lewisburg location. This 4-bedroom, 4.5 bath cedar-sided home sits less than 5 minutes from downtown with easy I-64 access; adjoining lot included. The luxury kitchen features Viking double ovens, Sub-Zero refrigerator, 6-burner cooktop, industrial hood and generous pantry storage. Enjoy two living areas with fireplaces, wet bar, office, guest suite, and a finished lower level with kitchenette and separate entrances. An expansive deck offers a 6-person Harvia sauna and wooded views. Two updated HVAC systems and Starlink internet. Underwood Estates HOA amenities include private trails and a stocked catch-and-release fishing pond. Remarkable value in Lewisburg at $675,000. Exceptional space, wooded privacy and a prime Lewisburg location come together at 554 Coleman Drive. Offered at $675,000, this distinctive four-bedroom, four bath cedar-sided offers quality construction and includes an adjoining lot. Enjoy a peaceful, secluded atmosphere less than five minutes from downtown Lewisburg, with convenient access to I-64.
Designed for both comfortable daily living and memorable entertaining, the home offers an impressive collection of flexible spaces and upscale amenities. The luxury kitchen is equipped with Viking double wall ovens, a Sub-Zero refrigerator, six-burner cooktop, industrial-style hood, stainless-steel appliances and abundant pantry storage. Refinished cabinetry and a newer dishwasher further enhance this well-appointed culinary space.
Two separate living areas are located on the main level. The welcoming living room features built-in bookcases, while the treehouse-style den captures peaceful views of the wooded surroundings. Each room has a fireplace, adding warmth and character throughout the home. Both the kitchen and den open directly onto the expansive back deck, creating a natural connection between the interior and outdoor entertaining spaces.
A separate wet bar with an ice maker and a dedicated wine cellar make hosting especially convenient. The large back deck overlooks the private wooded yard and features a six-person Harvia dry sauna with remote-start capability. A backyard zip line adds another unique outdoor feature.
Upstairs, the spacious primary suite offers a jetted tub and two walk-in closets. Two additional bedrooms and another full bathroom complete this portion of the upper level. A separate rear staircase leads to a private guest suite above the garage, complete with its own cedar closet.
The finished lower level provides remarkable flexibility with a spacious living area, full bathroom, kitchenette, office/sunroom and two separate exterior entrances. This area is well suited for guest accommodations, recreation, a private workspace or other flexible living needs. Generous closets, a cedar closet and thoughtfully incorporated storage areas provide room for everything.
Significant improvements include extensive interior and exterior painting, refinished kitchen, laundry and wet-bar cabinetry, updated bathroom fixtures, new flooring in the basement office, updated light fixtures and new carpet in several areas. Two HVAC systems were replaced in 2021, and duct-board insulation was removed to help improve indoor air quality. Additional updates include a newer powder-room toilet, dishwasher and a July 2026 hot-water-heater replacement serving the primary bathroom.
Residents of Underwood Estates enjoy private HOA access to neighborhood walking trails and a well-stocked, catch-and-release fishing pond located within an easy walk of the home. Bass and bluegill make the pond a favorite destination, while a nearby creek and the surrounding trees enhance the peaceful setting.
Starlink internet supports today's connected lifestyle. With substantial living space, multiple gathering areas, private guest accommodations, outstanding storage, an adjoining lot and convenient proximity to downtown, 554 Coleman Drive offers an exceptional amount of home--and an extraordinary Lewisburg lifestyle--for $675,000....
Contact an agent
Home facts
- Year built:1980
- Listing ID #:26-1178
- Added:5 day(s) ago
- Updated:September 13, 2026 at 03:01 PM
Rooms and interior
- Bedrooms:4
- Total bathrooms:5
- Full bathrooms:4
- Half bathrooms:1
- Rooms Total:8
- Flooring:Carpet, Ceramic Tile, Hardwood
- Kitchen Description:Dishwasher, Range Countertop, Refrigerator
- Basement Description:Block
- Living area:4,829 sq. ft.
Heating and cooling
- Cooling:Central Air
Structure and exterior
- Year built:1980
- Building area:4,829 sq. ft.
- Lot area:1.29 Acres
- Construction Materials:Brick, Cedar
- Exterior Features:ext_fea_Sauna
- Foundation Description:Block
Schools
- High school:Greenbrier East
- Middle school:East Greenbrier Jr.
- Elementary school:Lewisburg
Utilities
- Water:City
Finances and disclosures
- Price:$675,000
- Price per sq. ft.:$139.79
- Tax amount:$3,436 (2026)
Features and amenities
- Appliances:Dishwasher, Range Countertop, Refrigerator
- Laundry features:Dishwasher, Range Countertop, Refrigerator
- Amenities:Crown Molding
Parking
- Garage spaces:2
New listings near 554 Coleman Dr
- New
 $195,000Active3 beds 1 baths1,008 sq. ft.
435 Anderson Estates Rd, Lewisburg, WV 24901
MLS# 26-1209Listed by: COLDWELL BANKER STUART AND WATTS REAL ESTATE - New
 Listed by BHGRE$329,000Active3 beds 2 baths1,776 sq. ft.
377 Mackle Pt, Lewisburg, WV 24901
MLS# 26-1186Listed by: BETTER HOMES AND GARDENS REAL ESTATE CENTRAL - New
 $459,000Active-- beds 10 baths16,580 sq. ft.
197 Chestnut St, Lewisburg, WV 24901
MLS# 26-1181Listed by: RE/MAX LIFESTYLE REALTY - New
 $279,000Active3 beds 2 baths1,680 sq. ft.
688 Anderson Rd, Lewisburg, WV 24901
MLS# 26-1175Listed by: HOMETOWN APPRAISALS AND REALTY  $214,000Active3 beds 1 baths1,371 sq. ft.
169 Harper Rd, Lewisburg, WV 24901
MLS# 26-1154Listed by: GRIST REAL ESTATE ASSOCIATES, INC- New
 $275,000Active3 beds 2 baths1,317 sq. ft.
9485 S Seneca Trl, Lewisburg, WV 24901
MLS# 26-1173Listed by: FATHOM REALTY, LLC  $359,000Active3 beds 2 baths1,632 sq. ft.
174 Spibeth St, Lewisburg, WV 24901
MLS# 26-1153Listed by: DOGWOOD REALTY $249,900Active3 beds 2 baths1,381 sq. ft.
144 Twin Maple Ln, Lewisburg, WV 24901
MLS# 26-1136Listed by: EXP REALTY $349,000Active3 beds 2 baths2,131 sq. ft.
608 Anderson Rd, Lewisburg, WV 24901
MLS# 26-1134Listed by: RE/MAX LIFESTYLE REALTY


Protect your home and budget from life's surprises with an Assurant Home Warranty, backed by a partner that supports you through every step of homeownership. Explore Plans.
© 2026 Better Homes and Gardens Real Estate LLC. An Anywhere Real Estate company. All rights reserved. Better Homes and Gardens® Real Estate is a registered trademark owned by Meredith Operations Corporation, licensed to Better Homes and Gardens Real Estate LLC and used with permission. Better Homes and Gardens Real Estate LLC fully supports the principles of the Fair Housing Act and the Equal Opportunity Act. Listing information is deemed reliable but is not guaranteed accurate.
Each office is independently owned and operated.
Any services or products provided by third parties are not provided by, affiliated with or related to Better Homes and Gardens Real Estate LLC, or its affiliated companies.