
633 River Trail Ln, Lewisburg, WV 24901
Local realty services provided by:Better Homes and Gardens Real Estate Central
633 River Trail Ln,Lewisburg, WV 24901
$1,290,000
- 5 Beds
- 4 Baths
- 6,521 sq. ft.
- Single family
- Active
Listed by: alinda lee perrine
Office: re/max lifestyle realty
MLS#:26-1274
Source:WV_GVBR
Price summary
- Price:$1,290,000
- Price per sq. ft.:$197.82
About this home
The best of both worlds: Luxury on the Greenbrier River and Greenbrier River Trail (GRT.) Stunning 5 BR, 4.5 bath residential complex including separate guest quarters, 3 car garage, RV garage, enclosed gazebo with fireplace- all on 500 ft of riverfront. Stone river dock and just steps to the GRT, a 75 mile bike/ hike trail. Privacy, gated, a beautiful retreat. With ~6,521 sq ft useable space, excluding decks, balcony, and patio, the living quarters host impressive cathedral ceilings, stone fireplace, wrap around Trex decks, screened porches, naturalistic views from grandiose windows, a chef's kitchen, spacious gathering areas, hot tub, sauna, new central heat/AC units. Outside: ~1.7 acres of nature's bounty-fish, kayak, just fun. Current use: income producing AirBB and personal retreat. Premier legacy property located approximately 20 minutes from downtown Lewisburg, 30 minutes to The Greenbrier Resort, and 90 minutes to Snowshoe Ski Resort. Most importantly, at this property, you can swim, fish, kayak in the Greenbrier River, the last free flowing river in the East with no manufacturing and hike/bike/ horseback ride the Greenbrier River Trail, a WV State Park which spans 75 miles. The gravel base railroad bed extends from Cass to Caldwell, WV traveling thru small communities and Watoga State Park.
The property is a perfect residence, vacation rental, retreat, commercial venture, or investment offering privacy, quality, and 1.67 acres of nature's beauty. Stone pathways, rhododendrons, Japanese maples, boxwoods, dogwoods, and native plants accent the landscape. A stone patio at the river is the setting for launching river fun and breathtaking pictures of the river's bend. Don't forget to meander to The Aerie, the enclosed gazebo, boasting a beautiful inside fireplace and plenty of outside picnic area. There is plenty of yard for games and play.
A gated entry with stone pillars welcomes you. The large concrete and gravel parking area provides excellent parking for large groups, RVs, and family members. The RV garage is perfect for storage, RVs, or an entertainment area. Wraparound Trex decks highlight outdoor living and are low maintenance and provide views from every point.
Multiple entrances lead to inside, each capturing a WOW moment- cathedral beamed ceilings, floor to ceiling stone fireplace, comfortable screened porches, classy kitchen accented with granite and tile, and impressive formal dining room. Bedrooms are spacious. Flex space on the upper landing offers many possibilities: office area, playroom, reading area, etc. Plenty of eating areas: dine in kitchen, the granite bar, the formal dining room, screened porches, and decks. Bathrooms on every level featuring tile, excellent lighting, windows, and plenty of room.
The following list highlights the property:
1. Main House: 4 BR, 3.5 bath, 3 levels. Main and Upper are living quarters, Lower level currently used as recreational space, storage, and garage.
Guest house: 1 BR, 1 bath, and open floor plan living area, 3 levels: garage, main, loft bedroom.
Square footage: measurements vary.
Assessor reports 4476 sq ft. living space.
See Floor Plans: Matterport measurements for sq footage for each level of Main house and Guest house.
RV Garage 22' X 48' 1,056 sq ft
2. House was built to flood certification specifications and has never flooded.
3. Gas range/oven, Hot water heater: propane
4. Wood burning fireplace
5. Starlink- All equipment conveys
6. 3 TVs, 1 new in Master BR
7. Baseboard Heat and Portable AC Units: Upper Level
8. Exterior Hardy Plank siding
9. Good well
10. As of April 2026: According to septic installer/inspector, Kevin Anderson, septic does not need pumped. Kevin stated it is an excellent septic and has been serviced and does not need pumped at this time.
11. With acceptable offer, Seller will convey all furniture, linens, kitchen furnishings, bicycles, kayaks, appliances, hot tub, sauna
12. For the summer, owner closed the flood vents in order to keep out animals/ pests.
Updates as of April 2026:
A. 2 new ceiling fans; clothes washer (1 yr old); Dishwasher (April 2026)
B. Sept 2026: New 5 Ton high efficiency HVAC and furnace, 6 new 8 inch ducts, ~$30,000 Fuel: propane.
C. May 2026: Repaired exterior siding ~$3000; gutters cleaned
D. May 2026: Installed meshing on main staircase
E. May 2026: Made electrical repairs as needed.
F. Assessed water treatment system in lower level. According to previous owner, the system had not been used for 5 years. System currently not used and is not needed. Current well water is excellent.
G. Water heater new pop off valve.
H. Propane tank filled April/ May 2026.
Additional Information:
1. Map 23 Parcel 45.1 is the ROW from Greenbrier River Trail
2. Sold by boundary. Survey is recorded.
3. Strong vacation rental history for over 3 years. Rental has been year around with many returning guests. Evolve is the managing company. Financials will be provided upon preapproval and financial approval.
4. Exterminating service ~$1500 per year, warranty for 1 year: exterior
5. Multiple opportunities for use of this property: wedding/ group venue, vacation rental, recreational center, etc. The property is located in Greenbrier county in an area known as Keister, a small river community....
Contact an agent
Home facts
- Year built:1999
- Listing ID #:26-1274
- Added:1 day(s) ago
- Updated:September 30, 2026 at 12:47 PM
Rooms and interior
- Bedrooms:5
- Total bathrooms:4
- Full bathrooms:3
- Half bathrooms:1
- Rooms Total:16
- Flooring:Carpet, Ceramic Tile, Hardwood
- Kitchen Description:Dishwasher, Microwave, Range/Oven, Refrigerator
- Basement Description:Concrete Perimeter
- Living area:6,521 sq. ft.
Heating and cooling
- Cooling:Central Air
- Heating:Electric Baseboard, Electric Heat Pump
Structure and exterior
- Year built:1999
- Building area:6,521 sq. ft.
- Lot area:1.67 Acres
- Construction Materials:Fiber Cement, Stone
- Exterior Features:ext_fea_Balcony, ext_fea_Sauna
- Foundation Description:Concrete Perimeter
Schools
- High school:Greenbrier East
- Middle school:East Greenbrier Jr.
- Elementary school:Lewisburg
Utilities
- Water:City
Finances and disclosures
- Price:$1,290,000
- Price per sq. ft.:$197.82
- Tax amount:$5,263 (2026)
Features and amenities
- Appliances:Dishwasher, Microwave, Range/Oven, Refrigerator
- Laundry features:Dishwasher, Microwave, Range/Oven, Refrigerator
- Amenities:Recessed Lighting, Window Treatments
Parking
- Parking description:RV Access/Parking
- Garage spaces:3
New listings near 633 River Trail Ln
- New
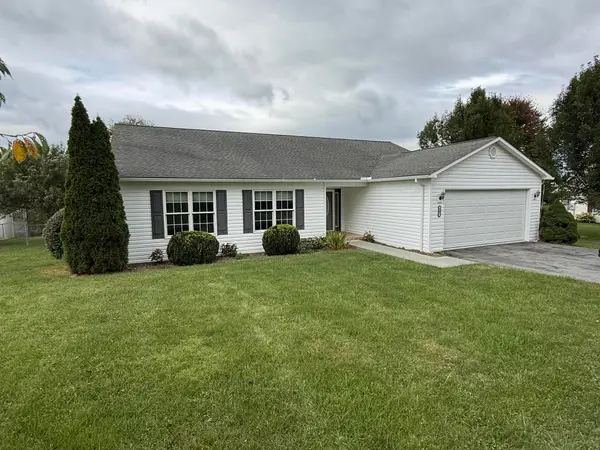 $355,000Active3 beds 2 baths1,833 sq. ft.
207 E Bailey Rd, Lewisburg, WV 24901
MLS# 26-1272Listed by: GREENBRIER REAL ESTATE SERVICE - New
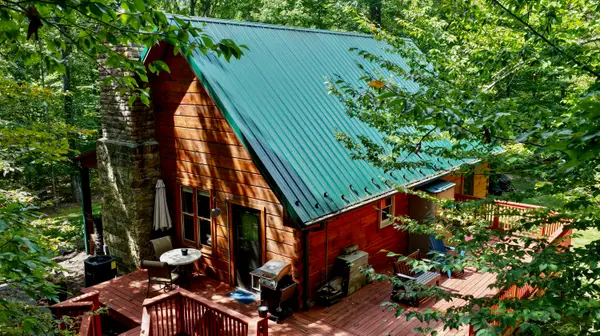 $549,000Active2 beds 1 baths1,444 sq. ft.
5277 Shoestring Trl, Lewisburg, WV 24901
MLS# 26-1240Listed by: GREENBRIER REAL ESTATE SERVICE  $269,000Active3 beds 2 baths1,440 sq. ft.
415 Wildwood Ave, Lewisburg, WV 24901
MLS# 26-1232Listed by: RE/MAX LIFESTYLE REALTY $515,000Active4 beds 3 baths3,325 sq. ft.
172 Old White Dr, Lewisburg, WV 24901
MLS# 26-1222Listed by: FATHOM REALTY, LLC $195,000Active3 beds 1 baths1,008 sq. ft.
435 Anderson Estates Rd, Lewisburg, WV 24901
MLS# 26-1209Listed by: COLDWELL BANKER STUART AND WATTS REAL ESTATE Listed by BHGRE$329,000Active3 beds 2 baths1,776 sq. ft.
377 Mackle Pt, Lewisburg, WV 24901
MLS# 26-1186Listed by: BETTER HOMES AND GARDENS REAL ESTATE CENTRAL $459,000Active-- beds 10 baths16,580 sq. ft.
197 Chestnut St, Lewisburg, WV 24901
MLS# 26-1181Listed by: RE/MAX LIFESTYLE REALTY $675,000Active4 beds 5 baths4,829 sq. ft.
554 Coleman Dr, Lewisburg, WV 24901
MLS# 26-1178Listed by: PATTERSON & CO. LUXURY REAL ESTATE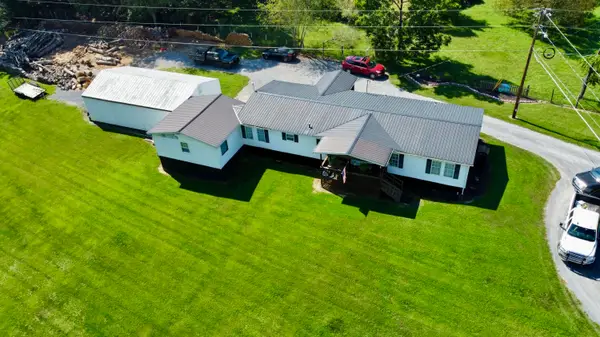 $279,000Active3 beds 2 baths1,680 sq. ft.
688 Anderson Rd, Lewisburg, WV 24901
MLS# 26-1175Listed by: HOMETOWN APPRAISALS AND REALTY


Protect your home and budget from life's surprises with an Assurant Home Warranty, backed by a partner that supports you through every step of homeownership. Explore Plans.
© 2026 Better Homes and Gardens Real Estate LLC. An Anywhere Real Estate company. All rights reserved. Better Homes and Gardens® Real Estate is a registered trademark owned by Meredith Operations Corporation, licensed to Better Homes and Gardens Real Estate LLC and used with permission. Better Homes and Gardens Real Estate LLC fully supports the principles of the Fair Housing Act and the Equal Opportunity Act. Listing information is deemed reliable but is not guaranteed accurate.
Each office is independently owned and operated.
Any services or products provided by third parties are not provided by, affiliated with or related to Better Homes and Gardens Real Estate LLC, or its affiliated companies.