
829 Low Gap Rd, Lewisburg, WV 24901
Local realty services provided by:Better Homes and Gardens Real Estate Central
829 Low Gap Rd,Lewisburg, WV 24901
$888,800
- 4 Beds
- 4 Baths
- 4,063 sq. ft.
- Single family
- Active
Listed by: alinda lee perrine
Office: re/max lifestyle realty
MLS#:26-887
Source:WV_GVBR
Price summary
- Price:$888,800
- Price per sq. ft.:$218.75
About this home
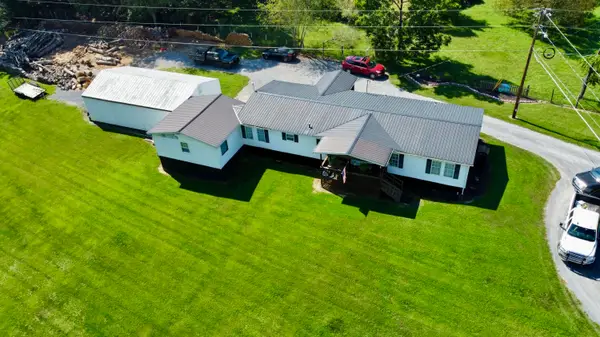
For the first time, this tightly held estate is available for a new owner. Property is meticulously designed for multigenerational living, a spacious single-family residence, vacation home, an equestrian estate, or farm. Two of everything: 2 kitchen, 2 primary ensuites, 2 laundry rooms, 2 sunrooms, 2-2 car garages. 5,447 sq ft house: total 4 BR, 4 baths, lovely great room with open floor plan kitchen, living, dining room leading to common areas, balcony and front porch. Exquisite custom main kitchen. Lower level: family room with walkout, 2 BR/flex space, enormous storage areas plus an indoor workshop.
Enter the 6.7-acre property on a new private driveway showcasing long range mountain views. Level fields with gentle roll. 36X36 3 stall elaborate horse barn; equipment barn, RV shed.Survey Lazy S Estate.
Located minutes outside Lewisburg, WV, the Lazy S Estate is a multifaceted property with endless opportunities. The house, built in 2009, was constructed with quality materials, specifically designed for multi-generational living or a spacious residence. The property has never been offered for sale.
Enter the 6.7 acre property on a new private driveway showcasing long range mountain views. The fields are level with a gentle roll. The views are incredible. The owners love horses. In 2013, the owners built the upscale 36'X36' 3 stall horse barn with 12' X36' overhangs and 3 entrances. The barn is immaculately designed and includes a Nelson automatic individual watering system with freeze protection. The horse barn is ~1,300 sq ft. 3 pastures adjoin and are fenced, cross fenced with convenient gates installed.
The property also includes an equipment barn and an RV shed.
Located on Muddy Creek Mountain, the Fort Springs side, the area is known for spectacular views. Lazy S can certainly boast views.
The following are highlights and details of the estate.
The House:
1. 5447 sq ft living space with Garage (1) 561 sq ft; Garage (2) 559 sq ft; Balcony 369 sq ft; Front Covered Porch 254 sq ft. Matterport professional measurements (actual size may vary)
2. From the onset, details of orientation and siting were considered to maximize views, privacy, drainage, slope, and natural light. The architectural design focused on multigenerational living with 2 living spaces as mirror images for practicality. Function is a key factor throughout. Minimal or "no steps" was a priority. Each side of the house contains a sunroom, den (one side has small kitchen), bedroom room, bath, and laundry room with an entrance to their individual 2 car garage. Both sides join the great room for community dining, living, and kitchen. This area leads to the balcony overlooking farmland and a mountain background.
The lower level hosts a family room with an outdoor entrance, 2 bedrooms (one with outdoor entrance), a bathroom, large indoor workshop, utility room, and spacious storage. A concrete floor and high ceilings are perfect for the lower level. Outside enjoy a fire pit and shaded walkout.
3. Beautiful pocket doors and French doors accent space saving and maximal light.
4. Appliances to convey:
Ceiling fans; 2 clothes washers, 2 clothes dryers, 2 microwaves, 2 range/ovens, 2 refrigerators, water filter/softener system, 1 dishwasher, 1 built in oven, range countertop, 1 wood burning stove, window treatments, gas fireplace (living room, does not work well)
5. Downstairs bathroom- vanity is a custom antique dresser with porcelain recessed bowl
6. Trex decks, joists have been reinforced.
7. Foundation: poured concrete
8. Generac generator (Propane) 10,000 gallon, serviced 4-2026
9. Security system will convey (cameras and cabinet)
10. Chimney is currently used by lower level wood stove; however it could be used for main floor if a fireplace was added.
11. Internet ATT&T ~$60 per month; could use Starlink
12. Bathroom for left side unit was updated 2025
13. Driveway June 2026
14. 2 Septics
15. Well
Horse Barn: ~1300 sq ft
1. 3 Entrances
2. Nelson automatic individual watering system with freeze protection
3. Tack room
4. 3 stalls
5. Indoor wash rack
Storage/Equipment Barn
RV shed...
Contact an agent
Home facts
- Year built:2009
- Listing ID #:26-887
- Added:65 day(s) ago
- Updated:September 13, 2026 at 03:00 PM
Rooms and interior
- Bedrooms:4
- Total bathrooms:4
- Full bathrooms:3
- Half bathrooms:1
- Rooms Total:19
- Flooring:Ceramic Tile, Concrete, Hardwood, Vinyl
- Kitchen Description:Dishwasher, Microwave, Range Countertop, Range/Oven, Refrigerator
- Basement Description:Concrete Perimeter
- Living area:4,063 sq. ft.
Heating and cooling
- Cooling:Central Air
- Heating:Electric Heat Pump, Hot Water
Structure and exterior
- Year built:2009
- Building area:4,063 sq. ft.
- Lot area:6.7 Acres
- Foundation Description:Concrete Perimeter
Schools
- High school:Greenbrier East
- Middle school:East Greenbrier Jr.
Utilities
- Water:Well
Finances and disclosures
- Price:$888,800
- Price per sq. ft.:$218.75
- Tax amount:$1,826 (2025)
Features and amenities
- Appliances:Dishwasher, Microwave, Range Countertop, Range/Oven, Refrigerator
- Laundry features:Dishwasher, Microwave, Range Countertop, Range/Oven, Refrigerator
- Amenities:Crown Molding, Recessed Lighting, Smoke Detector, Window Treatments
Parking
- Parking description:RV Access/Parking
- Garage spaces:4
New listings near 829 Low Gap Rd
- New
 $195,000Active3 beds 1 baths1,008 sq. ft.
435 Anderson Estates Rd, Lewisburg, WV 24901
MLS# 26-1209Listed by: COLDWELL BANKER STUART AND WATTS REAL ESTATE - New
 Listed by BHGRE$329,000Active3 beds 2 baths1,776 sq. ft.
377 Mackle Pt, Lewisburg, WV 24901
MLS# 26-1186Listed by: BETTER HOMES AND GARDENS REAL ESTATE CENTRAL - New
 $459,000Active-- beds 10 baths16,580 sq. ft.
197 Chestnut St, Lewisburg, WV 24901
MLS# 26-1181Listed by: RE/MAX LIFESTYLE REALTY - New
 $675,000Active4 beds 5 baths4,829 sq. ft.
554 Coleman Dr, Lewisburg, WV 24901
MLS# 26-1178Listed by: PATTERSON & CO. LUXURY REAL ESTATE - New
 $279,000Active3 beds 2 baths1,680 sq. ft.
688 Anderson Rd, Lewisburg, WV 24901
MLS# 26-1175Listed by: HOMETOWN APPRAISALS AND REALTY  $214,000Active3 beds 1 baths1,371 sq. ft.
169 Harper Rd, Lewisburg, WV 24901
MLS# 26-1154Listed by: GRIST REAL ESTATE ASSOCIATES, INC- New
 $275,000Active3 beds 2 baths1,317 sq. ft.
9485 S Seneca Trl, Lewisburg, WV 24901
MLS# 26-1173Listed by: FATHOM REALTY, LLC  $359,000Active3 beds 2 baths1,632 sq. ft.
174 Spibeth St, Lewisburg, WV 24901
MLS# 26-1153Listed by: DOGWOOD REALTY $249,900Active3 beds 2 baths1,381 sq. ft.
144 Twin Maple Ln, Lewisburg, WV 24901
MLS# 26-1136Listed by: EXP REALTY $349,000Active3 beds 2 baths2,131 sq. ft.
608 Anderson Rd, Lewisburg, WV 24901
MLS# 26-1134Listed by: RE/MAX LIFESTYLE REALTY


Protect your home and budget from life's surprises with an Assurant Home Warranty, backed by a partner that supports you through every step of homeownership. Explore Plans.
© 2026 Better Homes and Gardens Real Estate LLC. An Anywhere Real Estate company. All rights reserved. Better Homes and Gardens® Real Estate is a registered trademark owned by Meredith Operations Corporation, licensed to Better Homes and Gardens Real Estate LLC and used with permission. Better Homes and Gardens Real Estate LLC fully supports the principles of the Fair Housing Act and the Equal Opportunity Act. Listing information is deemed reliable but is not guaranteed accurate.
Each office is independently owned and operated.
Any services or products provided by third parties are not provided by, affiliated with or related to Better Homes and Gardens Real Estate LLC, or its affiliated companies.