
2463 Willow Bend Rd, Lindside, WV 24951
Local realty services provided by:Better Homes and Gardens Real Estate Central
2463 Willow Bend Rd,Lindside, WV 24951
$450,000
- 3 Beds
- 2 Baths
- 1,568 sq. ft.
- Mobile / Manufactured
- Active
Listed by: keith s. shaver
Office: coldwell banker stuart and watts real estate
MLS#:26-675
Source:WV_GVBR
Price summary
- Price:$450,000
- Price per sq. ft.:$286.99
About this home
Located at 2463 Willow Bend Road in scenic Monroe County, WV, this 75+/- acre sold by boundary unrestricted farm offers endless potential. The property features a 3BR/2BA doublewide along with two additional singlewide homes ideal for farm help, rental income, or multi-family living. Expansive rolling fields on the lower portion of the property are perfect for livestock, hay, or crops. Enjoy a large spring-fed, stocked pond and beautiful countryside views throughout. Situated in peaceful Lindside, Monroe County its known for its outdoor recreation, rural charm, and the rare distinction of having no stoplights. A perfect farm, homestead, or private retreat. Sold as-is. In addition the property has a cave on it too. Property contains three manufactured homes in total. They range from dates according to tax information from 1970 to 1998. The size for each is detailed here. 1998 Doublewide Manufactured home 1568 sq. feet (from tax records) 3 bedroom 2 bath all carpet has been removed from the home. The roof shows sign of replacement and near end of life. All porches are in need of repair and access is limited. Second property is a single wide home according to tax records 1970 and is a 3 bedroom 2 bath manufactured singlewide. Porches are in need of repair/replacement. Third manufactured home is also stated around 1970 according to tax records. This unit contains 1 bedroom 1 bath (not operational) and possible second bedroom. Most of these structures have been updated and the tags for these are going to be gone or almost impossible to find. Please let anyone seeking financing this will be a issue. Homes are in a state of repair and will not qualify for typical financing. All People who see the property must sign a hold harmless prior to showing....
Contact an agent
Home facts
- Year built:1998
- Listing ID #:26-675
- Added:163 day(s) ago
- Updated:November 11, 2026 at 04:31 PM
Rooms and interior
- Bedrooms:3
- Total bathrooms:2
- Full bathrooms:2
- Rooms Total:7
- Flooring:Carpet, Laminate, Vinyl
- Basement Description:Block, Pillar/Post/Pier
- Living area:1,568 sq. ft.
Heating and cooling
- Heating:Forced Air
Structure and exterior
- Year built:1998
- Building area:1,568 sq. ft.
- Lot area:75.53 Acres
- Architectural Style:Ranch
- Construction Materials:Aluminum Siding
- Foundation Description:Block, Pillar/Post/Pier
Schools
- High school:James Monroe
- Middle school:Peterstown Middle
- Elementary school:Union
Utilities
- Water:Well
Finances and disclosures
- Price:$450,000
- Price per sq. ft.:$286.99
- Tax amount:$1,026 (2025)
New listings near 2463 Willow Bend Rd
 $142,900Active1 beds 1 baths1,676 sq. ft.
412 Smoke Hollow Rd, Lindside, WV 24951
MLS# 26-1323Listed by: OAK & STONE REALTY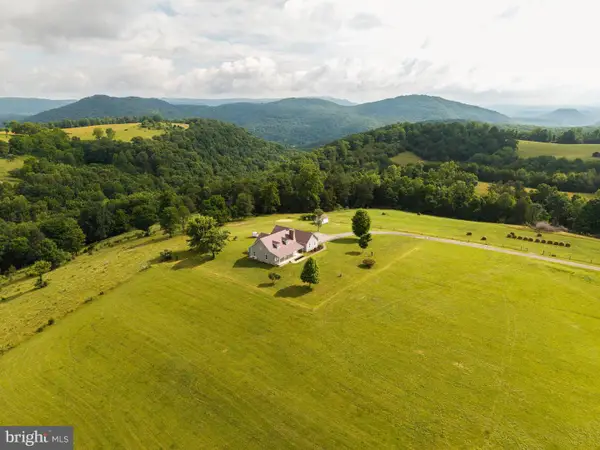 $599,000Pending5 beds 4 baths3,086 sq. ft.
2046 Simms Hill Rd, LINDSIDE, WV 24951
MLS# WVME2000064Listed by: WHITETAIL PROPERTIES REAL ESTATE, LLC $397,755Active3 beds 2 baths1,780 sq. ft.
6613 Back Valley Rd, Lindside, WV 24951
MLS# 26-475Listed by: COLDWELL BANKER STUART AND WATTS REAL ESTATE


Protect your home and budget from life's surprises with an Assurant Home Warranty, backed by a partner that supports you through every step of homeownership. Explore Plans.
© 2026 Better Homes and Gardens Real Estate LLC. An Anywhere Real Estate company. All rights reserved. Better Homes and Gardens® Real Estate is a registered trademark owned by Meredith Operations Corporation, licensed to Better Homes and Gardens Real Estate LLC and used with permission. Better Homes and Gardens Real Estate LLC fully supports the principles of the Fair Housing Act and the Equal Opportunity Act. Listing information is deemed reliable but is not guaranteed accurate.
Each office is independently owned and operated.
Any services or products provided by third parties are not provided by, affiliated with or related to Better Homes and Gardens Real Estate LLC, or its affiliated companies.