
1087 Timberline Dr, Lost City, WV 26810
Local realty services provided by:Better Homes and Gardens Real Estate Cassidon Realty
1087 Timberline Dr,Lost City, WV 26810
$415,000
- 2 Beds
- 1 Baths
- 966 sq. ft.
- Single family
- Active
Listed by: cheyanne rae smith
Office: lost river trading post realty
MLS#:WVHD2003684
Source:BRIGHTMLS
Price summary
- Price:$415,000
- Price per sq. ft.:$429.61
- Monthly HOA dues:$18.33
About this home
SOMEWHERE ELSE IN LRV: Completed in 2023, this beautifully crafted modern mountain cabin offers the perfect blend of thoughtful design, premium finishes, and proven short-term rental success. Situated on a private wooded setting in the heart of Lost River, the home has been meticulously maintained and thoughtfully upgraded throughout.
The 14 ft ceilings and natural light-fill the open floor plan. Featuring a stylish kitchen with quartz countertops and an inviting living area centered around a direct-vent gas fireplace that provides the warmth and ambiance of a traditional fire with improved indoor air quality. Dimmer switches throughout the kitchen and living room allow you to create the perfect atmosphere for entertaining or relaxing after a day outdoors.
The spa-inspired bathroom is designed for relaxation, featuring a deep soaking tub with a freestanding floor-mounted faucet beneath a large window that frames the surrounding woodland and fills the space with natural light. A ceiling-mounted rain shower head completes the serene bathing experience, while a separate outdoor shower provides the perfect place to rinse off after a day of hiking, exploring, or swimming at nearby Trout Pond.
Designed as both a personal retreat and a successful Airbnb, the property has developed a loyal base of repeat guests while being intentionally managed with limited occupancy, premium nightly rates, and a no-pet policy to preserve the home's exceptional condition. The established Airbnb presence, including its Instagram account, can transfer to the new owner, providing a valuable head start for continued rental success.
Recent improvements include professional staining of all exterior wood in early 2026, protecting the home for years to come; the addition of a covered grill gazebo; and significant driveway enhancements, including a new culvert, grading, and selective tree removal to improve drainage and accessibility.
Quality furnishings and designer selections complement the home's modern aesthetic, including a West Elm dining set, West Elm leather sofa, Pottery Barn king bedroom suite, Crate & Barrel queen storage bed, custom Etsy end tables, and a striking Europa kitchen chandelier. Sellers can include or exclude furnishings, creating the opportunity for a truly turnkey vacation rental or fully furnished mountain retreat.
Whether you're looking for a full-time residence, weekend escape, or income-producing investment, this exceptional cabin offers modern construction, tasteful upgrades, and an established rental history in one of West Virginia's most sought-after mountain destinations....
Contact an agent
Home facts
- Year built:2023
- Subdivision & Development:TROUT POND PROPERTY OWNERS ASSOCIATION
- Listing ID #:WVHD2003684
- Added:48 day(s) ago
- Updated:September 24, 2026 at 10:35 AM
Rooms and interior
- Bedrooms:2
- Total bathrooms:1
- Full bathrooms:1
- Flooring:Laminate Plank
- Dining Description:Combination Kitchen/Dining
- Bathrooms Description:Bathroom 1
- Kitchen Description:Built-In Microwave, Dishwasher, Instant Hot Water, Oven/Range - Gas, Pantry, Refrigerator, Stainless Steel Appliances
- Bedroom Description:Entry Level Bedroom
- Living area:966 sq. ft.
Heating and cooling
- Cooling:Heat Pump(s)
- Heating:Electric, Heat Pump(s), Propane - Owned
Structure and exterior
- Roof:Metal
- Year built:2023
- Building area:966 sq. ft.
- Lot area:2.24 Acres
- Lot Features:Near National Forest, Partly Wooded
- Architectural Style:Cabin/Lodge
- Construction Materials:Frame
- Exterior Features:BBQ Grill, Deck(s), Fire Escape, Outside Shower
- Foundation Description:Concrete Perimeter
- Levels:1 Story
Utilities
- Water:Well
- Sewer:Private Septic Tank
Finances and disclosures
- Price:$415,000
- Price per sq. ft.:$429.61
- Tax amount:$1,783 (2025)
Features and amenities
- Laundry features:Has Laundry, Washer/Dryer Stacked
- Amenities:200+ Amp Service, Ceiling Fan(s), Electric Available, Exterior Cameras, Main Entrance Lock, Phone Available, Sliding Windows
Parking
- Parking description:Gravel Driveway
New listings near 1087 Timberline Dr
 $369,000Active1 beds 1 baths630 sq. ft.
590 Whispering Pines Way, LOST RIVER, WV 26810
MLS# WVHD2003710Listed by: RANDALL ASHELMAN & ASSOCIATES, INC.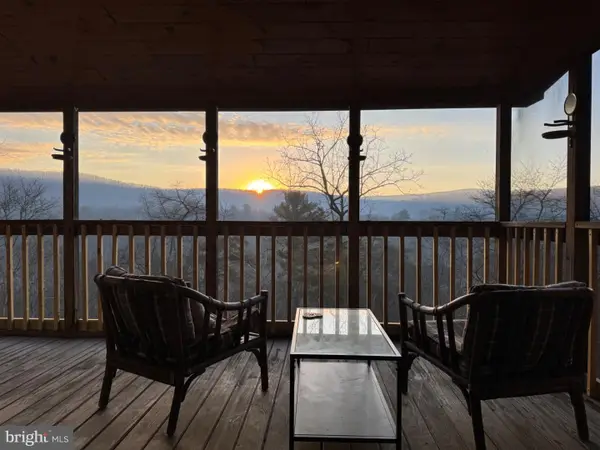 $329,000Active1 beds 1 baths560 sq. ft.
78 Valley View Rd, LOST CITY, WV 26810
MLS# WVHD2003674Listed by: GUEST HOUSE REALTY LLC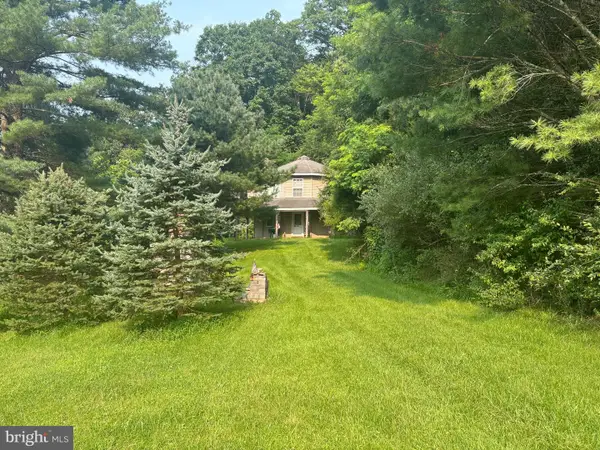 $289,000Active-- beds 1 baths
937 Wildlife Dr, LOST CITY, WV 26810
MLS# WVHD2003660Listed by: LOST RIVER TRADING POST REALTY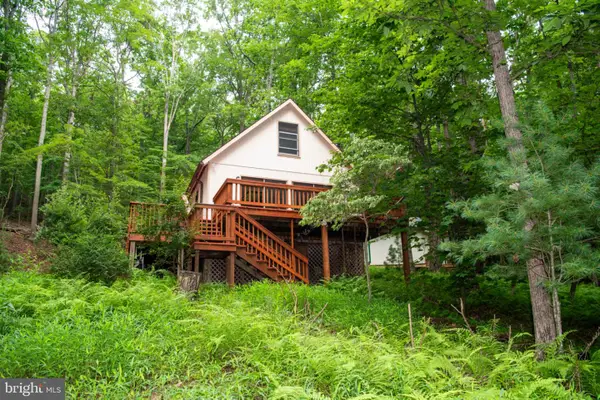 $199,000Active1 beds 1 baths672 sq. ft.
452 Wild Turkey Rdg, LOST CITY, WV 26810
MLS# WVHD2003650Listed by: GUEST HOUSE REALTY LLC $349,000Pending3 beds 2 baths1,232 sq. ft.
1062 Mill Gap Rd, LOST CITY, WV 26810
MLS# WVHD2003632Listed by: LOST RIVER TRADING POST REALTY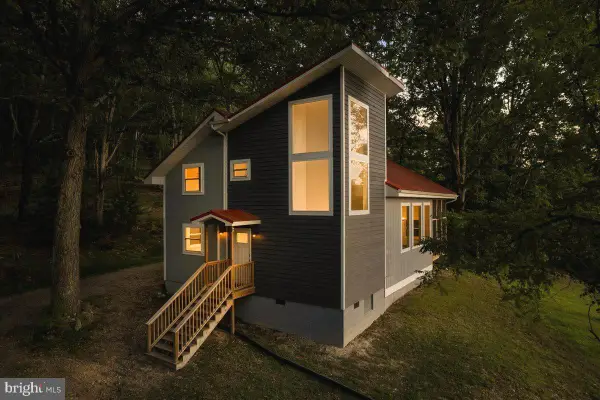 $595,000Active4 beds 3 baths1,900 sq. ft.
201 Meadow Ln, LOST RIVER, WV 26810
MLS# WVHD2003616Listed by: KELLER WILLIAMS REALTY $359,000Active2 beds 1 baths1,280 sq. ft.
774 Whispering Pines Way, LOST RIVER, WV 26810
MLS# WVHD2003580Listed by: LOST RIVER TRADING POST REALTY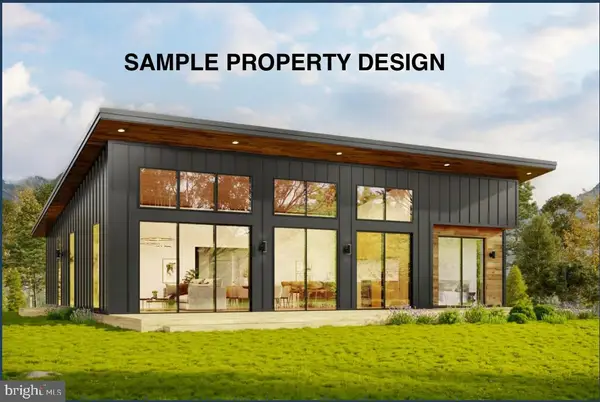 $475,000Active3 beds 2 baths1,600 sq. ft.
Tbd Timberline Dr, LOST CITY, WV 26810
MLS# WVHD2003552Listed by: LOST RIVER TRADING POST REALTY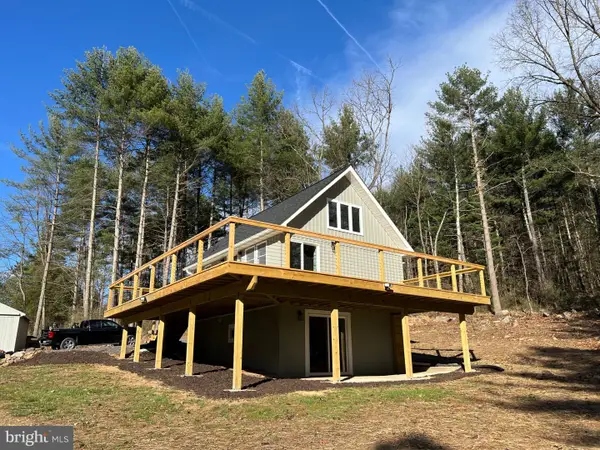 $375,000Pending3 beds 2 baths1,200 sq. ft.
656 Wildlife Dr, LOST RIVER, WV 26810
MLS# WVHD2003454Listed by: GUEST HOUSE REALTY LLC


Protect your home and budget from life's surprises with an Assurant Home Warranty, backed by a partner that supports you through every step of homeownership. Explore Plans.
© 2026 Better Homes and Gardens Real Estate LLC. An Anywhere Real Estate company. All rights reserved. Better Homes and Gardens® Real Estate is a registered trademark owned by Meredith Operations Corporation, licensed to Better Homes and Gardens Real Estate LLC and used with permission. Better Homes and Gardens Real Estate LLC fully supports the principles of the Fair Housing Act and the Equal Opportunity Act. Listing information is deemed reliable but is not guaranteed accurate.
Each office is independently owned and operated.
Any services or products provided by third parties are not provided by, affiliated with or related to Better Homes and Gardens Real Estate LLC, or its affiliated companies.