
62 Maple Street, Lost Creek, WV 26385
Local realty services provided by:Better Homes and Gardens Real Estate Central
62 Maple Street,Lost Creek, WV 26385
$179,000
- 3 Beds
- 2 Baths
- 1,596 sq. ft.
- Single family
- Active
Listed by: pam myers
Office: real broker, llc.
MLS#:10167341
Source:WV_NCWV
Price summary
- Price:$179,000
- Price per sq. ft.:$112.16
About this home
Step inside this absolutely adorable home, be amazed at the layout of this older home with excellent design and a big beautiful back yard! Primary bedroom on one end of the home with 2 more very roomy nice sized bedrooms on the other side of the home. Kitchen has lots of cabinets for storage and nice counter space with a side porch for grilling or smoking those delicious dinners! Dining rooms right off the kitchen for easy transfer of those dinners in the evening. Step off the side porch and enjoy that yard with property that goes up into the woods for that country feel yet minutes away from I-79 best yet is its on a dead end road! Upgraded list available.
Contact an agent
Home facts
- Year built:1915
- Listing ID #:10167341
- Added:4 day(s) ago
- Updated:October 14, 2026 at 02:59 PM
Rooms and interior
- Bedrooms:3
- Total bathrooms:2
- Full bathrooms:2
- Rooms Total:7
- Flooring:Laminate, Tile
- Dining Description:On Level 1
- Kitchen Description:Dishwasher, Disposal, Electric Dryer Connection, Range, Refrigerator
- Basement Description:Crawl Space, Dirt Floor
- Living area:1,596 sq. ft.
Heating and cooling
- Cooling:Central Air
- Heating:Forced Air, Gas
Structure and exterior
- Roof:Shingles
- Year built:1915
- Building area:1,596 sq. ft.
- Lot area:0.8 Acres
- Architectural Style:Ranch
- Construction Materials:Vinyl
- Exterior Features:Porch
- Foundation Description:Block
- Levels:1 Story
Utilities
- Water:City Water
- Sewer:City Sewer
Finances and disclosures
- Price:$179,000
- Price per sq. ft.:$112.16
- Tax amount:$865
Features and amenities
- Laundry features:Electric Dryer Connection, Washer Connection
- Amenities:Electric Dryer Connection
Parking
- Parking description:3+ Cars
New listings near 62 Maple Street
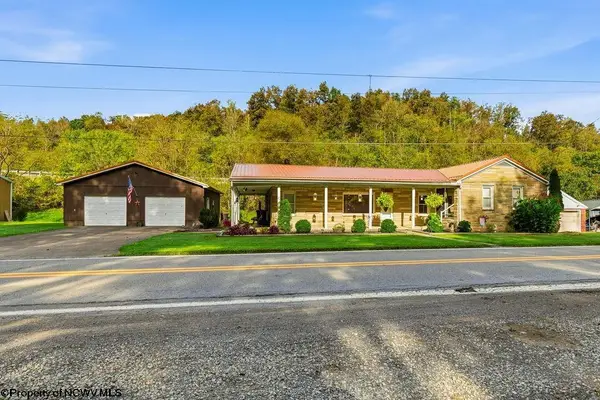 $175,000Active3 beds 3 baths2,466 sq. ft.
1172 McWhorter Road, Lost Creek, WV 26385
MLS# 10167207Listed by: KAUFMAN REALTY AND AUCTIONS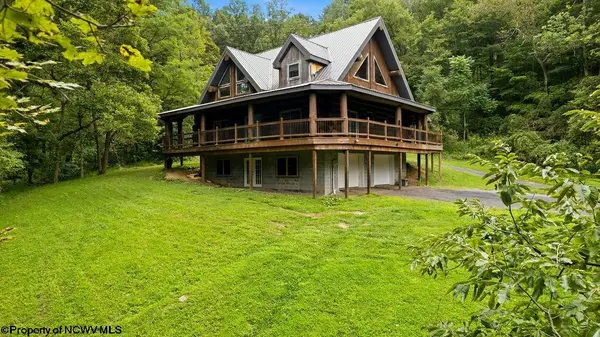 $375,000Active3 beds 3 baths1,962 sq. ft.
95 Victoria Street, Lost Creek, WV 26385
MLS# 10166779Listed by: KAUFMAN REALTY AND AUCTIONS $350,000Active3 beds 4 baths4,106 sq. ft.
6833 Good Hope Pike, Lost Creek, WV 26385
MLS# 10166712Listed by: BOWIE HOME & LAND, LLC $299,900Active3 beds 2 baths2,229 sq. ft.
107 Duck Creek Road, Lost Creek, WV 26385
MLS# 10166714Listed by: EXP REALTY, LLC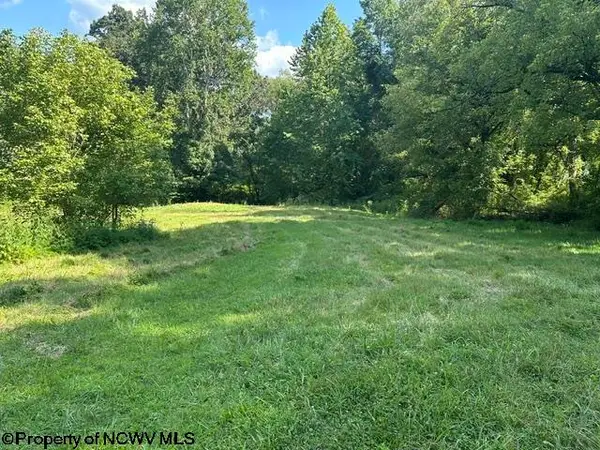 $74,900Active7.36 Acres
TBD Route 19 Highway, Lost Creek, WV 26385
MLS# 10166241Listed by: BOWIE HOME & LAND, LLC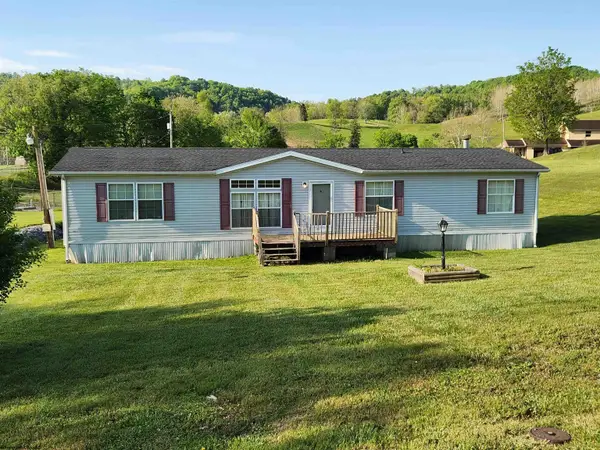 $149,900Active3 beds 2 baths1,680 sq. ft.
3149 Hawk Highway, Lost Creek, WV 26385
MLS# 10164752Listed by: PREFERRED PROPERTIES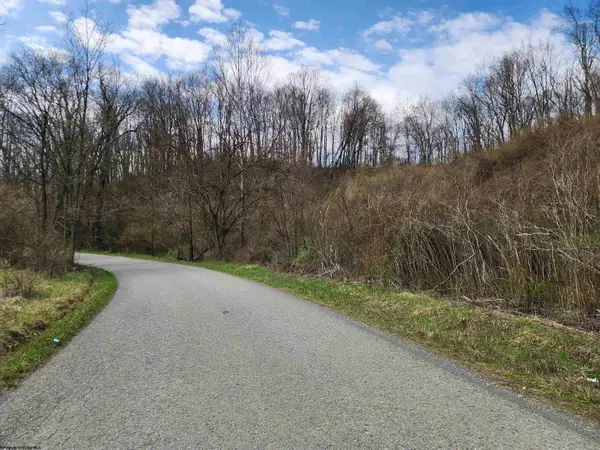 $35,000Active4.5 Acres
TBD Buffalo Creek Road, Lost Creek, WV 26385
MLS# 10164002Listed by: PREFERRED PROPERTIES $735,000Active5 beds 4 baths3,825 sq. ft.
12120 Buckhannon Pike, Lost Creek, WV 26385
MLS# 10161460Listed by: HOWARD HANNA PREMIER PROPERTIES BY BARBARA ALEXANDER, LLC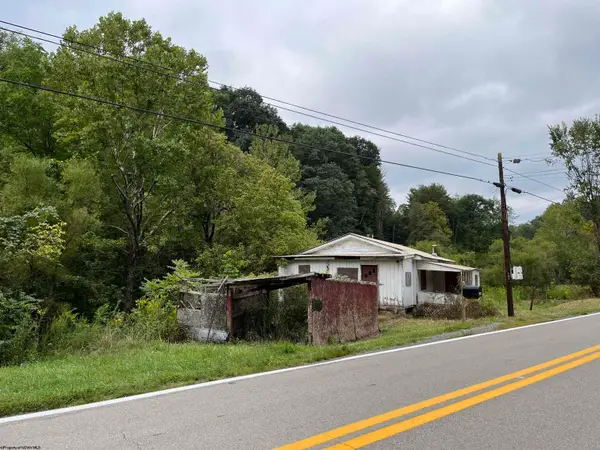 $40,000Active2.8 Acres
9738 Buckhannon Pike, Lost Creek, WV 26385
MLS# 10161293Listed by: OLD COLONY COMPANY OF MORGANTOWN


Protect your home and budget from life's surprises with an Assurant Home Warranty, backed by a partner that supports you through every step of homeownership. Explore Plans.
© 2026 Better Homes and Gardens Real Estate LLC. An Anywhere Real Estate company. All rights reserved. Better Homes and Gardens® Real Estate is a registered trademark owned by Meredith Operations Corporation, licensed to Better Homes and Gardens Real Estate LLC and used with permission. Better Homes and Gardens Real Estate LLC fully supports the principles of the Fair Housing Act and the Equal Opportunity Act. Listing information is deemed reliable but is not guaranteed accurate.
Each office is independently owned and operated.
Any services or products provided by third parties are not provided by, affiliated with or related to Better Homes and Gardens Real Estate LLC, or its affiliated companies.