
40 Hickory Lane, Madison, WV 25130
Local realty services provided by:Better Homes and Gardens Real Estate Central
40 Hickory Lane,Madison, WV 25130
$152,000
- 4 Beds
- 3 Baths
- 2,408 sq. ft.
- Single family
- Pending
Listed by: debra peters
Office: boone realty, llc.
MLS#:284432
Source:WV_KVBOR
Price summary
- Price:$152,000
- Price per sq. ft.:$63.12
About this home
Welcome home to this well laid out property located in the highly sought-after Holly Hills Subdivision in Madison. Offering a functional floor plan and plenty of living space, this home is ideal for families of all sizes. The main level features a beautiful oak kitchen, a spacious living room, a cozy den, three comfortable bedrooms, one full bath, and a convenient half bath. Just off the den, you'll enjoy a private covered back porch—an ideal spot for relaxing or entertaining. A welcoming covered front porch adds even more charm and curb appeal. The lower level offers a large family room, a fourth bedroom, a full bath, and generous storage space, providing flexibility for guests, extended family, or a home office.Additional features include an attached garage, abundant storage throughout, and a desirable location close to schools, shopping, and other amenities. Schedule your private showing today!
Contact an agent
Home facts
- Year built:1975
- Subdivision & Development:Yes- Holly Hills
- Listing ID #:284432
- Added:52 day(s) ago
- Updated:September 08, 2026 at 07:43 AM
Rooms and interior
- Bedrooms:4
- Total bathrooms:3
- Full bathrooms:2
- Half bathrooms:1
- Rooms Total:10
- Flooring:Carpet, Parquet, Tile
- Dining Description:Breakfast Area, Separate Formal Dining Room
- Kitchen Description:Electric Range, Refrigerator
- Basement:Yes
- Basement Description:Partial
- Living area:2,408 sq. ft.
Heating and cooling
- Cooling:Electric
- Heating:Forced Air, Gas
Structure and exterior
- Roof:Metal
- Year built:1975
- Building area:2,408 sq. ft.
- Lot area:0.18 Acres
- Architectural Style:Mid Entry
- Construction Materials:Brick, Drywall, Frame
- Exterior Features:Deck, Porch
Schools
- High school:Scott
- Middle school:Madison
- Elementary school:Madison
Utilities
- Water:Public
- Sewer:Public Sewer
Finances and disclosures
- Price:$152,000
- Price per sq. ft.:$63.12
- Tax amount:$1,800
Features and amenities
- Appliances:Electric Range, Refrigerator
- Amenities:Insulated Windows, Smoke Detectors, Storm Windows
Parking
- Parking description:Attached, Garage, One Car Garage, Parking Pad
- Garage:Yes
- Garage spaces:1
New listings near 40 Hickory Lane
- New
 $225,000Active3 beds 2 baths1,740 sq. ft.
221 Elizabeth Street, Madison, WV 25130
MLS# 285326Listed by: BOONE REALTY, LLC - New
 $314,000Active3 beds 5 baths2,382 sq. ft.
519 2nd Street W, Madison, WV 25130
MLS# 285158Listed by: BOONE REALTY, LLC  $95,000Active2 beds 1 baths1,050 sq. ft.
169 Court Street, Madison, WV 25130
MLS# 285192Listed by: BOONE REALTY, LLC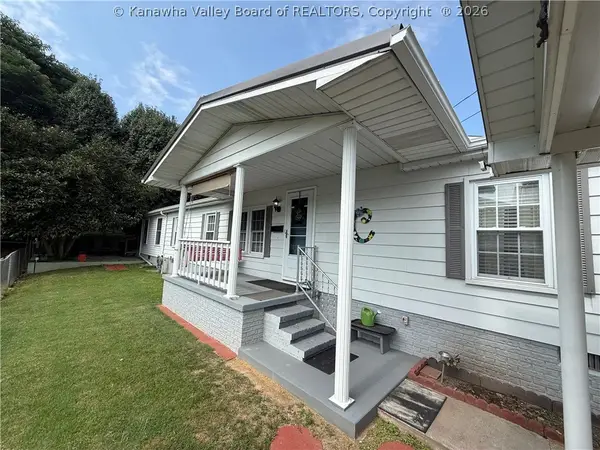 $162,500Active3 beds 2 baths1,512 sq. ft.
418 Second Street W, Madison, WV 25130
MLS# 284954Listed by: BOONE REALTY, LLC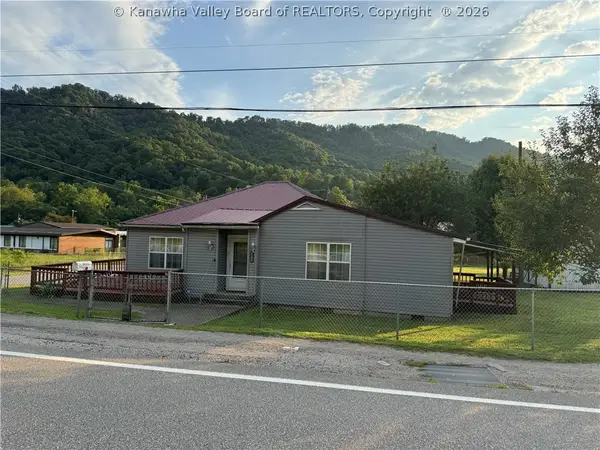 $109,900Active2 beds 1 baths1,326 sq. ft.
2910 Pond Fork Road, Madison, WV 25130
MLS# 284920Listed by: BOONE REALTY, LLC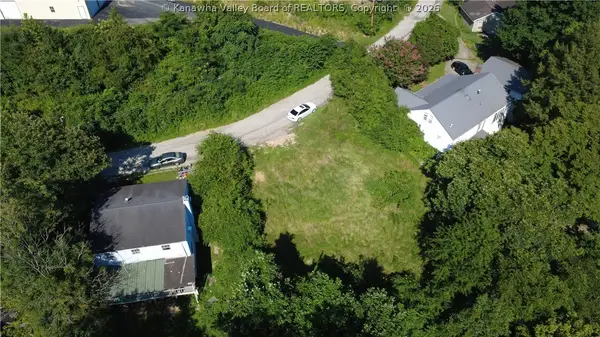 Listed by BHGRE$25,000Active0 Acres
184 Leftwich Avenue, Madison, WV 25130
MLS# 284841Listed by: BETTER HOMES AND GARDENS REAL ESTATE CENTRAL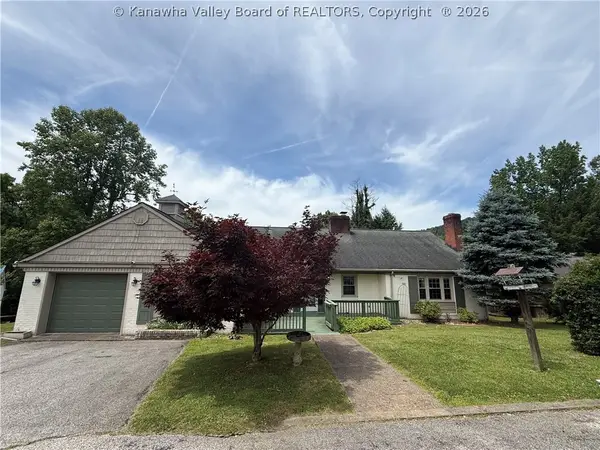 $269,000Active3 beds 2 baths2,224 sq. ft.
225 Smarr Court, Madison, WV 25130
MLS# 284672Listed by: BOONE REALTY, LLC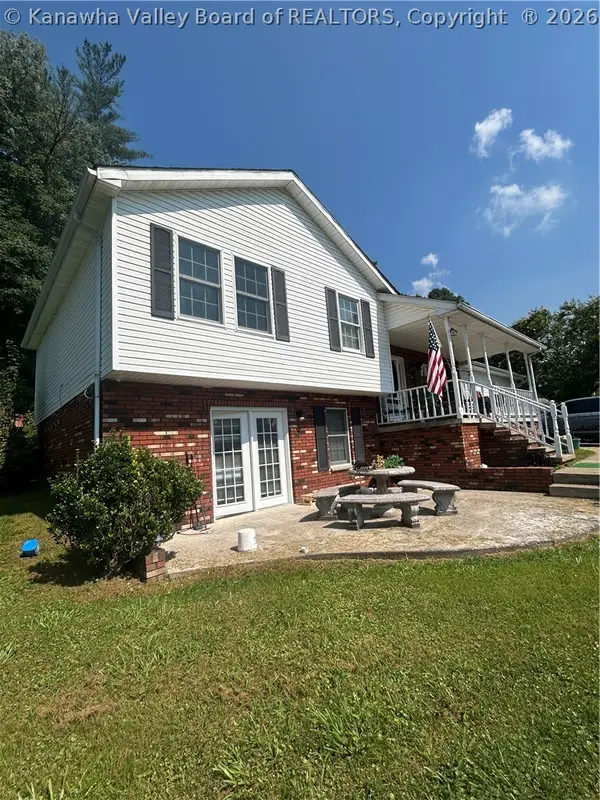 $209,500Pending3 beds 3 baths1,266 sq. ft.
110 Piney Lane, Madison, WV 25130
MLS# 284400Listed by: BOONE REALTY, LLC $123,500Active3 beds 2 baths1,200 sq. ft.
31 Lincoln Court, Madison, WV 25130
MLS# 284522Listed by: BOONE REALTY, LLC


Protect your home and budget from life's surprises with an Assurant Home Warranty, backed by a partner that supports you through every step of homeownership. Explore Plans.
© 2026 Better Homes and Gardens Real Estate LLC. An Anywhere Real Estate company. All rights reserved. Better Homes and Gardens® Real Estate is a registered trademark owned by Meredith Operations Corporation, licensed to Better Homes and Gardens Real Estate LLC and used with permission. Better Homes and Gardens Real Estate LLC fully supports the principles of the Fair Housing Act and the Equal Opportunity Act. Listing information is deemed reliable but is not guaranteed accurate.
Each office is independently owned and operated.
Any services or products provided by third parties are not provided by, affiliated with or related to Better Homes and Gardens Real Estate LLC, or its affiliated companies.