
313 Double Eagle Lane, Maidsville, WV 26541
Local realty services provided by:Better Homes and Gardens Real Estate Central
313 Double Eagle Lane,Maidsville, WV 26541
$379,900
- 4 Beds
- 3 Baths
- 2,070 sq. ft.
- Single family
- Active
Listed by: jack hall
Office: snider realty group
MLS#:10167811
Source:WV_NCWV
Price summary
- Price:$379,900
- Price per sq. ft.:$183.53
About this home
OPEN CONCEPT LIVING WITH BREATHTAKING VIEWS! Impressive from the moment you come through the door! This stunning home features a spacious living room with soaring cathedral ceilings and an abundance of natural light. The open kitchen is an entertainer’s dream, complete with a pantry, center island, breakfast bar, and plenty of space to gather. A formal dining area and beautiful hardwood floors throughout complete the main living space. Step outside to the incredible entertaining deck, where endless cloudscapes and sweeping views provide the perfect backdrop for relaxing or hosting guests. The spacious owner’s suite offers a full entry closet and a private bath featuring a beautifully tiled shower with glass doors and double sinks. Convenient bedroom-level laundry adds to the thoughtful layout. The partially finished lower level offers endless possibilities, is already plumbed for an additional bathroom, and access to a second deck and a privacy fenced in backyard. Additional features include a storage shed and freshly stained decks....
Contact an agent
Home facts
- Year built:2016
- Subdivision & Development:The Meadows
- Listing ID #:10167811
- Added:1 day(s) ago
- Updated:November 12, 2026 at 05:00 PM
Rooms and interior
- Bedrooms:4
- Total bathrooms:3
- Full bathrooms:2
- Half bathrooms:1
- Rooms Total:9
- Flooring:Ceramic Tile, Vinyl, Wall to Wall Carpet, Wood
- Dining Description:Formal Dining Room, On Level 1
- Kitchen Description:Dishwasher, Disposal, Microwave, Range, Refrigerator
- Basement Description:Concrete Floor, Full, Walk-Out
- Living area:2,070 sq. ft.
Heating and cooling
- Cooling:Ceiling Fan(s), Central Air, Electric
- Heating:Electric, Forced Air, Heat Pump
Structure and exterior
- Roof:Shingles
- Year built:2016
- Building area:2,070 sq. ft.
- Lot area:0.2 Acres
- Architectural Style:Traditional
- Construction Materials:Stone, Vinyl
- Exterior Features:Deck, Porch, Private Yard, Storage Shed
- Foundation Description:Concrete
- Levels:2 Story
Utilities
- Water:City Water
- Sewer:City Sewer
Finances and disclosures
- Price:$379,900
- Price per sq. ft.:$183.53
- Tax amount:$1,876
Features and amenities
- Laundry features:9ft+ Ceiling, Washer Connection
- Amenities:9'+ Ceiling, Storage Shed/Out Bldg, Vaulted Ceilings, Walk-in Closets
Parking
- Parking description:2 Car Garage, 2 Cars, Attached Garage, Off Street Parking
New listings near 313 Double Eagle Lane
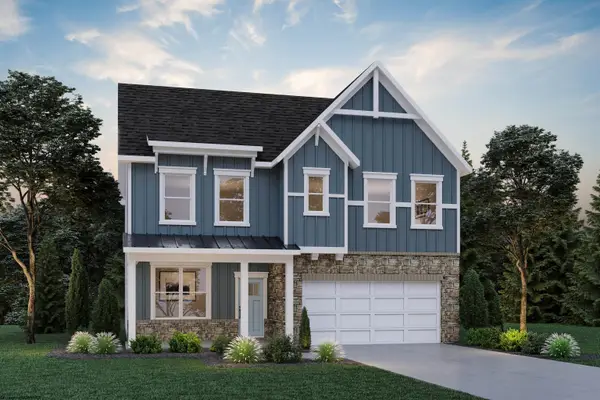 $419,740Pending4 beds 4 baths2,154 sq. ft.
845 Bogey Lane, Maidsville, WV 26541
MLS# 10167778Listed by: D.R. HORTON REALTY OF WEST VIRGINIA $369,190Active4 beds 3 baths2,148 sq. ft.
904 Bunker Court, Maidsville, WV 26541
MLS# 10167504Listed by: D.R. HORTON REALTY OF WEST VIRGINIA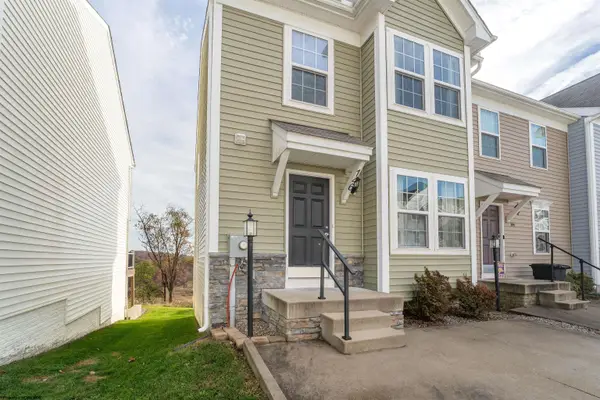 $245,000Active3 beds 3 baths1,703 sq. ft.
146 Tee Drive, Maidsville, WV 26541
MLS# 10167636Listed by: ALLIANCE REALTY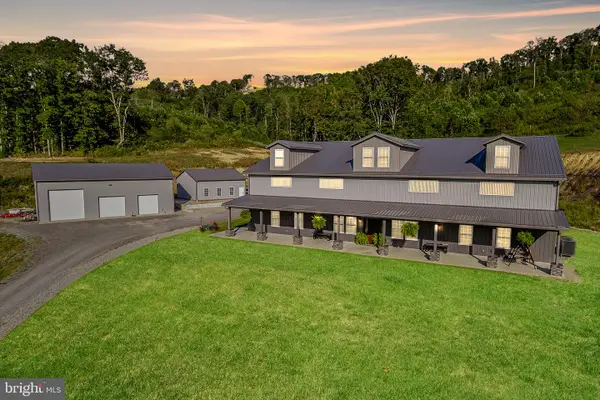 $1,750,000Active5 beds 6 baths6,300 sq. ft.
1208 Hagans Rd, MAIDSVILLE, WV 26541
MLS# WVMG2000194Listed by: WHITE DIAMOND REALTY, LLC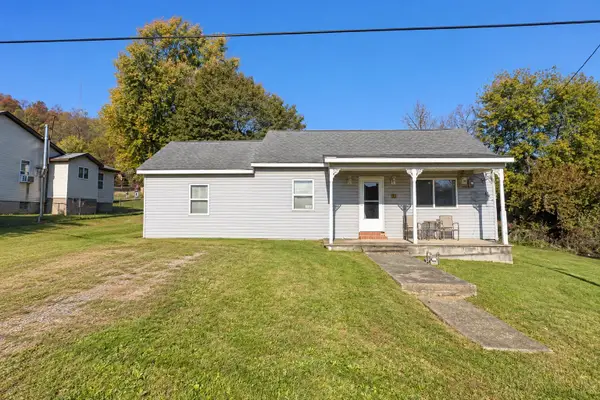 $105,000Active4 beds 1 baths1,778 sq. ft.
143 Bertha Hill Road, Maidsville, WV 26541
MLS# 185281Listed by: IMPACT REALTY GROUP $349,900Active3 beds 2 baths1,530 sq. ft.
425 Oakmont Court, Maidsville, WV 26541
MLS# 10167555Listed by: WHITE DIAMOND REALTY LLC $225,000Active4 beds 2 baths1,200 sq. ft.
58 Sable Lane, Maidsville, WV 26541
MLS# 10167212Listed by: EXP REALTY, LLC- Open Thu, 1 to 3pm
 $399,990Active4 beds 4 baths2,466 sq. ft.
642 Links Drive, Maidsville, WV 26541
MLS# 10167166Listed by: D.R. HORTON REALTY OF WEST VIRGINIA  $420,240Pending3 beds 3 baths2,306 sq. ft.
825 Bogey Lane, Maidsville, WV 26541
MLS# 10167109Listed by: D.R. HORTON REALTY OF WEST VIRGINIA


Protect your home and budget from life's surprises with an Assurant Home Warranty, backed by a partner that supports you through every step of homeownership. Explore Plans.
© 2026 Better Homes and Gardens Real Estate LLC. An Anywhere Real Estate company. All rights reserved. Better Homes and Gardens® Real Estate is a registered trademark owned by Meredith Operations Corporation, licensed to Better Homes and Gardens Real Estate LLC and used with permission. Better Homes and Gardens Real Estate LLC fully supports the principles of the Fair Housing Act and the Equal Opportunity Act. Listing information is deemed reliable but is not guaranteed accurate.
Each office is independently owned and operated.
Any services or products provided by third parties are not provided by, affiliated with or related to Better Homes and Gardens Real Estate LLC, or its affiliated companies.