
1726 Flaggy Meadow Road, Mannington, WV 26582
Local realty services provided by:Better Homes and Gardens Real Estate Central
1726 Flaggy Meadow Road,Mannington, WV 26582
$179,500
- 3 Beds
- 2 Baths
- 1,624 sq. ft.
- Single family
- Active
Listed by: roberto pattison
Office: springston real estate
MLS#:10166394
Source:WV_NCWV
Price summary
- Price:$179,500
- Price per sq. ft.:$110.53
About this home
This well-maintained single level living home offers the ease and convenience of one floor living in a peaceful country setting. Featuring two spacious bedrooms and a functional floor plan with both a comfortable living room and bonus gathering room with a fireplace. Step inside a refreshed and open kitchen providing updated appliances which buyers are always looking for. The attached garage provides convenient parking and extra storage to this beautiful property. Step outside onto the porch that's covered overlooking the fenced in backyard. A detached storage building offers even more room for your tools, equipment, hobbies, or outdoor essentials! This home is perfect for first-time homebuyers, downsizers, or anyone seeking low maintenance living. Call today to schedule your showing! The third bedroom is currently being used as a laundry room. All taxes and measurements are approximate.
Contact an agent
Home facts
- Year built:1975
- Listing ID #:10166394
- Added:46 day(s) ago
- Updated:September 27, 2026 at 02:37 PM
Rooms and interior
- Bedrooms:3
- Total bathrooms:2
- Full bathrooms:1
- Half bathrooms:1
- Rooms Total:6
- Flooring:Wall to Wall Carpet
- Dining Description:On Level 1
- Kitchen Description:Compactor, Dishwasher, Electric Dryer Connection, Gas Stove Connection, Microwave, Range, Refrigerator, Wall Oven
- Living area:1,624 sq. ft.
Heating and cooling
- Cooling:Ceiling Fan(s), Central Air, Electric, Heat Pump
- Heating:Electric, Heat Pump
Structure and exterior
- Roof:Metal
- Year built:1975
- Building area:1,624 sq. ft.
- Lot area:0.49 Acres
- Architectural Style:Ranch
- Construction Materials:Brick, Brick/Vinyl
- Exterior Features:Chain Link, Patio, Porch, Storage Shed
- Foundation Description:Brick
- Levels:1 Story
Utilities
- Sewer:Septic
Finances and disclosures
- Price:$179,500
- Price per sq. ft.:$110.53
- Tax amount:$973
Features and amenities
- Laundry features:Dryer, Electric Dryer Connection, Washer
- Amenities:Electric Dryer Connection, Single Level Living, Storage Shed/Out Bldg
Parking
- Parking description:2 Car Garage, 3+ Cars, Attached Garage
New listings near 1726 Flaggy Meadow Road
 $199,999Active3 beds 2 baths1,456 sq. ft.
894 Mods Run Road, Mannington, WV 26582
MLS# 10166716Listed by: HOWARD HANNA PREMIER PROPERTIES BY BARBARA ALEXANDER, LLC $185,000Active3 beds 2 baths1,008 sq. ft.
2081 Plum Run Road, Mannington, WV 26582
MLS# 10166708Listed by: VANTAGE POINT REALTY, LLC $156,000Active3 beds 2 baths1,399 sq. ft.
28 Margaret Road, Mannington, WV 26582
MLS# 10166610Listed by: KLM PROPERTIES, INC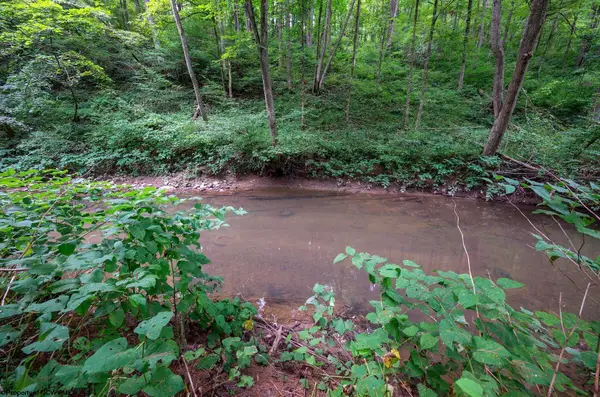 $10,000Pending4.9 Acres
Lot 1 Husky Highway, Mannington, WV 26582
MLS# 10166514Listed by: WHITETAIL PROPERTIES REAL ESTATE, LLC $118,000Active3 beds 1 baths1,616 sq. ft.
1213 Plum Run Road, Mannington, WV 26582
MLS# 10166512Listed by: KEYSTONE REALTY GROUP LLC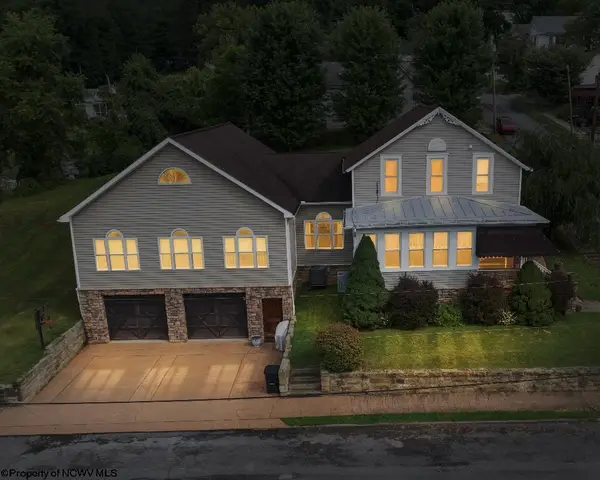 $339,590Pending3 beds 3 baths3,675 sq. ft.
401 Jefferson Street, Mannington, WV 26582
MLS# 10166399Listed by: WHITETAIL PROPERTIES REAL ESTATE, LLC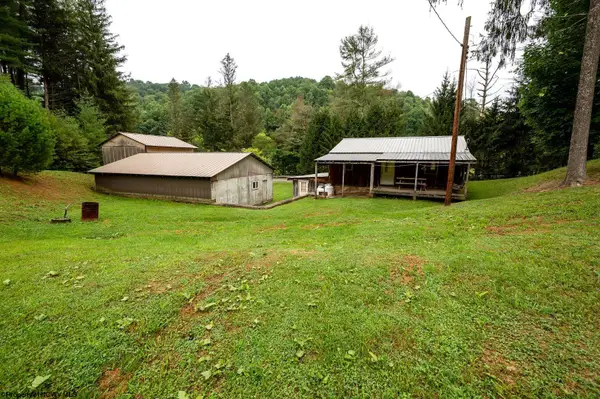 $107,860Pending1 beds 1 baths1,032 sq. ft.
7816 Husky Highway, Mannington, WV 26582
MLS# 10166400Listed by: WHITETAIL PROPERTIES REAL ESTATE, LLC $396,500Active5 beds 2 baths2,682 sq. ft.
407 Soap Hollow Road, Mannington, WV 26582
MLS# 10165437Listed by: HERITAGE REAL ESTATE CO. $119,900Pending82.25 Acres
21 and 21.1 PYLES Fork, Mannington, WV 26582
MLS# 10165432Listed by: GOOD LIFE REALTY LLC


Protect your home and budget from life's surprises with an Assurant Home Warranty, backed by a partner that supports you through every step of homeownership. Explore Plans.
© 2026 Better Homes and Gardens Real Estate LLC. An Anywhere Real Estate company. All rights reserved. Better Homes and Gardens® Real Estate is a registered trademark owned by Meredith Operations Corporation, licensed to Better Homes and Gardens Real Estate LLC and used with permission. Better Homes and Gardens Real Estate LLC fully supports the principles of the Fair Housing Act and the Equal Opportunity Act. Listing information is deemed reliable but is not guaranteed accurate.
Each office is independently owned and operated.
Any services or products provided by third parties are not provided by, affiliated with or related to Better Homes and Gardens Real Estate LLC, or its affiliated companies.