
401 Jefferson Street, Mannington, WV 26582
Local realty services provided by:Better Homes and Gardens Real Estate Central
401 Jefferson Street,Mannington, WV 26582
$339,590
- 3 Beds
- 3 Baths
- 3,675 sq. ft.
- Single family
- Pending
Listed by: tre kerns
Office: whitetail properties real estate, llc.
MLS#:10166399
Source:WV_NCWV
Price summary
- Price:$339,590
- Price per sq. ft.:$92.41
About this home
Located at 401 Jefferson Street in Mannington, West Virginia, this spacious 3-bedroom, 2.5-bath home offers approximately +/- 3,675 square feet of living space on +/- 0.482 acres in Marion County. The property combines substantial interior space with an established outdoor setting, making it an excellent opportunity for buyers looking for a larger home with room to enjoy both indoor and outdoor living. The home features three bedrooms, two full bathrooms and one half bathroom, providing a practical layout with plenty of space for everyday living, entertaining and accommodating guests. One of the standout features is the large primary suite, which includes a spacious primary bathroom with a large tile shower and a generous in closet. The primary in closet includes built-in wood storage, providing organized space for clothing and personal belongings. Interior finishes include hardwood flooring, along with areas of carpeting and tile. The combination of flooring types provides flexibility throughout the home while adding character and functionality to different living areas. A fireplace adds a focal point to the interior and provides an inviting feature for gathering spaces. The exterior offers several improvements that expand the usable living area beyond the walls of the home. A porch provides a covered outdoor area, while the back patio creates additional space for outdoor seating, entertaining or relaxing. A dedicated fire pit ring adds another useful feature to the backyard and creates a natural gathering area for evenings outdoors. The backyard is enclosed with chain-link fencing, providing a defined outdoor area. The property is also landscaped, contributing to the established appearance of the home and grounds. With approximately 0.482 acres, the property provides a manageable parcel size while still offering usable outdoor space in a residential setting. Vehicle storage and convenience are addressed by the attached two-car garage. An attached garage provides direct access to the home while offering protected parking and additional storage potential. For buyers who value practical improvements, the combination of the garage, fenced backyard, landscaped grounds, porch and patio makes this property well equipped for everyday use. The Mannington location places the property in Marion County, in north-central West Virginia. Mannington provides a small-community setting while offering convenient access to nearby communities and regional amenities. Fairmont is approximately 14 miles away by road, while Farmington is approximately 6 miles away. Morgantown is approximately 34 miles by road, providing access to additional shopping, dining, employment, entertainment and outdoor recreation opportunities. This property is unique as the owners have acquired a large lot in town. While this property is primarily a residential offering, its approximately half-acre setting provides useful outdoor space without the maintenance demands of a much larger tract. The fenced backyard, landscaping, porch, patio and fire pit create multiple ways to enjoy the exterior of the property throughout the year. The combination of beautiful interior and exterior, three bedrooms, two full bathrooms, one half bathroom, a large primary suite, hardwood flooring, fireplace, attached two-car garage and landscaped 0.482-acre setting gives this Mannington property a strong list of practical features. Buyers seeking a substantial home in Marion County with established improvements and usable outdoor space should take a close look at 401 Jefferson Street....
Contact an agent
Home facts
- Year built:1900
- Listing ID #:10166399
- Added:25 day(s) ago
- Updated:September 06, 2026 at 07:38 AM
Rooms and interior
- Bedrooms:3
- Total bathrooms:3
- Full bathrooms:2
- Half bathrooms:1
- Rooms Total:8
- Flooring:Concrete, Tile, Wall to Wall Carpet, Wood
- Dining Description:On Level 1
- Kitchen Description:Microwave, Range, Refrigerator
- Basement Description:Concrete Floor, Garage Access, Interior Access, Unfinished
- Living area:3,675 sq. ft.
Heating and cooling
- Cooling:Central Air
- Heating:Forced Air, Gas
Structure and exterior
- Roof:Shingles
- Year built:1900
- Building area:3,675 sq. ft.
- Architectural Style:Contemporary
- Construction Materials:Stone, Wood
- Exterior Features:Chain Link, Landscaped, Porch, Private Yard
- Foundation Description:Concrete
- Levels:2 Story
Utilities
- Water:City Water
- Sewer:City Sewer
Finances and disclosures
- Price:$339,590
- Price per sq. ft.:$92.41
- Tax amount:$2,063
Features and amenities
- Laundry features:9ft+ Ceiling, Washer Connection
- Amenities:9'+ Ceiling, Landscaped, Walk-in Closets, Walk-up Attic
Parking
- Parking description:2 Car Garage, 2 Cars, Attached Garage, Off Street Parking
New listings near 401 Jefferson Street
- New
 $199,999Active3 beds 2 baths1,456 sq. ft.
894 Mods Run Road, Mannington, WV 26582
MLS# 10166716Listed by: HOWARD HANNA PREMIER PROPERTIES BY BARBARA ALEXANDER, LLC - New
 $185,000Active3 beds 2 baths1,008 sq. ft.
2081 Plum Run Road, Mannington, WV 26582
MLS# 10166708Listed by: VANTAGE POINT REALTY, LLC  $156,000Active3 beds 2 baths1,399 sq. ft.
28 Margaret Road, Mannington, WV 26582
MLS# 10166610Listed by: KLM PROPERTIES, INC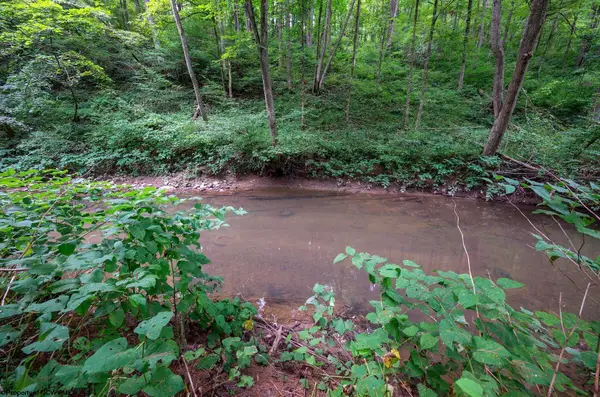 $10,000Pending4.9 Acres
Lot 1 Husky Highway, Mannington, WV 26582
MLS# 10166514Listed by: WHITETAIL PROPERTIES REAL ESTATE, LLC $118,000Active3 beds 1 baths1,616 sq. ft.
1213 Plum Run Road, Mannington, WV 26582
MLS# 10166512Listed by: KEYSTONE REALTY GROUP LLC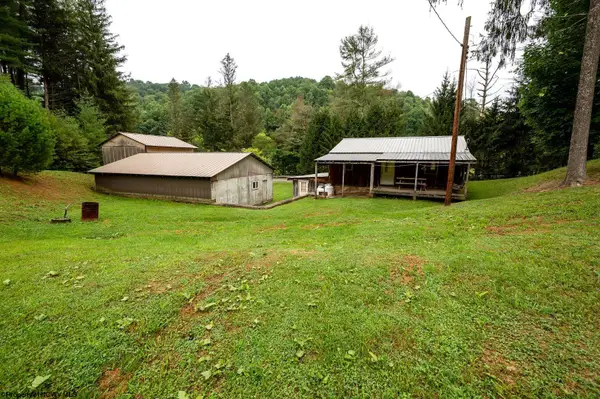 $107,860Pending1 beds 1 baths1,032 sq. ft.
7816 Husky Highway, Mannington, WV 26582
MLS# 10166400Listed by: WHITETAIL PROPERTIES REAL ESTATE, LLC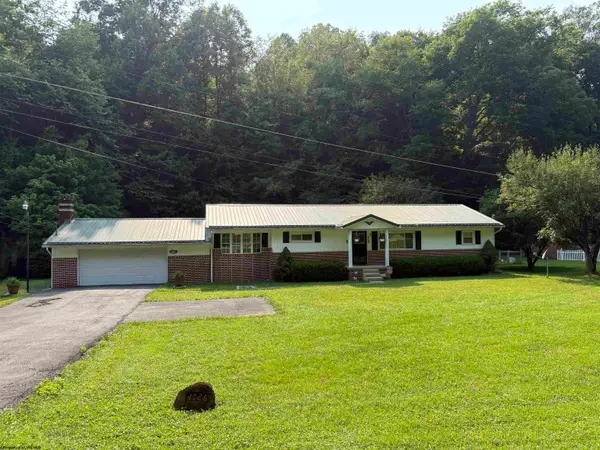 $179,500Active3 beds 2 baths1,624 sq. ft.
1726 Flaggy Meadow Road, Mannington, WV 26582
MLS# 10166394Listed by: SPRINGSTON REAL ESTATE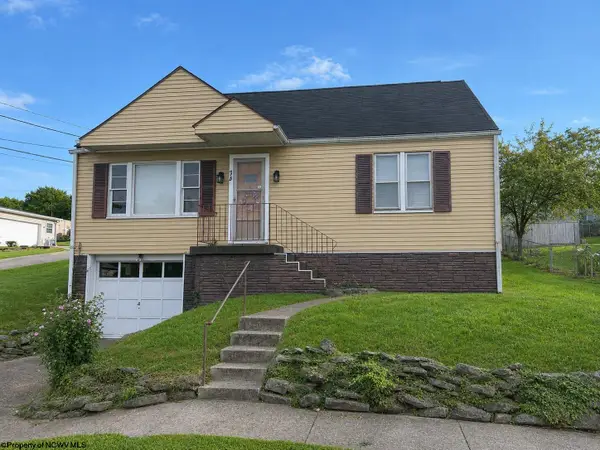 $135,900Active3 beds 2 baths1,222 sq. ft.
210 Poolside Drive, Mannington, WV 26582
MLS# 10166202Listed by: KEYSTONE REALTY GROUP LLC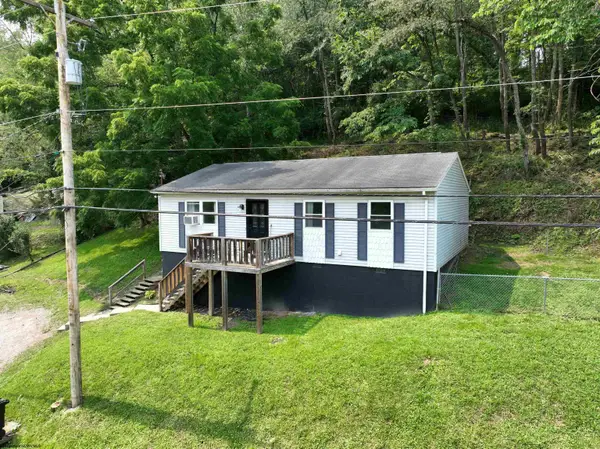 $129,900Active3 beds 1 baths1,006 sq. ft.
815 Laurel Drive, Mannington, WV 26582
MLS# 10165985Listed by: RE/MAX TAKE ME HOME - WV LLC


Protect your home and budget from life's surprises with an Assurant Home Warranty, backed by a partner that supports you through every step of homeownership. Explore Plans.
© 2026 Better Homes and Gardens Real Estate LLC. An Anywhere Real Estate company. All rights reserved. Better Homes and Gardens® Real Estate is a registered trademark owned by Meredith Operations Corporation, licensed to Better Homes and Gardens Real Estate LLC and used with permission. Better Homes and Gardens Real Estate LLC fully supports the principles of the Fair Housing Act and the Equal Opportunity Act. Listing information is deemed reliable but is not guaranteed accurate.
Each office is independently owned and operated.
Any services or products provided by third parties are not provided by, affiliated with or related to Better Homes and Gardens Real Estate LLC, or its affiliated companies.